For Sale: 13 Smyth Crescent, New Tecumseth, ON - REW
Boost your listing
Listing featured. Your listing will be featured on REW.
View featured placement
$699,000
3 bd 3 ba 1100 - 1500 sf House

13 Smyth CrescentNew Tecumseth, ON, L0G 1A0

Beeton
  • 3 Bed
  • 3 Bath
  • 1100 - 1500 Sqft
  • House

About this home

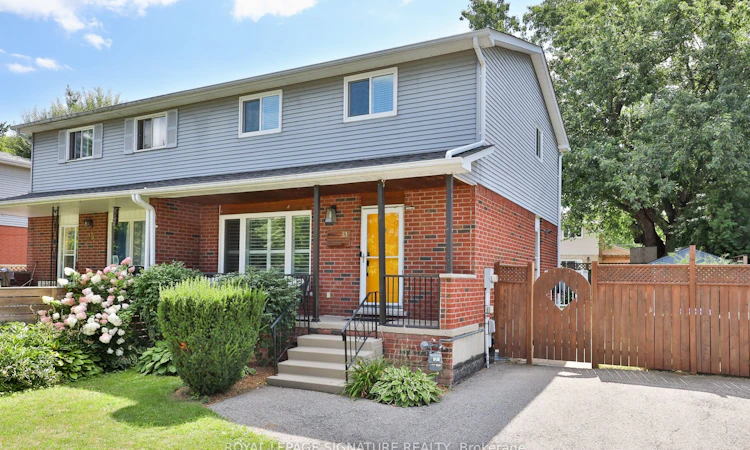
Come home to 13 Smyth Crescent - where quiet mornings, backyard dinners & easy access to nature are a part of everyday life. Tucked into a peaceful cul-de-sac in the quiet town of Beeton, this two-storey home offers plenty of thoughtfully designed living space, blending modern updates with a warm, family-friendly feel - plus a finished basement with separate entrance adds valuable living space and flexibility! The main floor features an open-concept layout, pot lights, warm-tone flooring & plenty of room to gather and entertain. The updated kitchen showcases stainless steel appliances, quartz countertops, a herringbone tile backsplash & an eat-in area for family meals. Patio doors with California shutters open to the backyard, and a convenient powder room completes the main level. Upstairs, three spacious and bright bedrooms offer comfortable retreats for the whole family, with plenty of flexibility for guests, a home office, or growing needs. The fully fenced backyard is made for enjoying the warmer months, featuring a large deck that's perfect for summer dinners, entertaining, or relaxing with a coffee. A covered front porch adds even more charm and offers the perfect spot to enjoy a quiet morning on the cul-de-sac. With parkland & trails directly connected to the neighbourhood, outdoor adventure is always close at hand. Conveniently located near the growing amenities of Alliston & Bradford with easy access to the 400, this is small-town living with everything you need close by. Full List of Updates include: Windows (2015) Furnace (2018) Roof (2020) Kitchen w/ Quartz Countertops and Appliances (2020) Main Bath (2021) California Shutters (2022) Side Entrance Stairs (2022) Basement Bath (2023) Gas Line Installed for BBQ (2024) Range Hood in Kitchen (2026) Electrical Ran to the Backyard for Outdoor Lighting (2026).
Listed by: Chantel Crisp, Broker, ROYAL LEPAGE SIGNATURE REALTY

Home facts and features

Price details
List Price
Gross Taxes for 2026
$3,208
Home facts
Bedrooms
3
Full Bathrooms
3
Parking Spaces
4
Parking Details
Private
Property Type
House
Lot Size
39 ft x 87 ft (3428 ft²)
Depth
87.45
Frontage
39.2
Exterior Finish
Aluminum Siding, Brick
Heating Type
Forced Air, Gas
Cooling
Central Air
Basement Details
Finished, Separate Entrance
Features
Cul de Sac/Dead End, Fenced Yard, Greenbelt/Conservation, Park, Rec./Commun.Centre, School
Community
Agent details
Primary Agent
Primary Broker
ROYAL LEPAGE SIGNATURE REALTY
Listing details
Days on REW
1 Day
MLS® Number
N13685240
Source
Toronto Real Estate Board
Is this your listing? Help it to stand out.

Mortgage Calculator

Estimated Payments
Purchase Price
Mortgage Total
Down Payment
Amortization
25 Years
Interest Rate
3.99%

Connect with our mortgage partner

REW Money

REW Money

REW Money

Connect with a mortgage expert

The displayed rates are provided as guidance only, are not guaranteed, or are to be considered an approval of credit. Approval will be based solely on your personal situation. You are encouraged to speak with a Mortgage Professional for the most accurate information and to determine your eligibility.

Property Insights

Monsignor J E Ronan Catholic School
  • Catholic
  • JK - 8
Tecumseth Beeton Elementary School
  • Public
  • JK - 8
School catchments and distances are intended to be used as reference only. To verify enrolment eligibility for a property, contact the school directly.Report Incorrect Info
Listing data is subject to copyright, disclaimer, and additional requirements from the data provider. See our Terms of Use for terms applicable to this listing. Listing data was last updated on 2026-08-18.
We use cookies and other technologies for functionality, security, and to provide you with a personalized experience on our online services. By continuing to use our online services, you agree to our Privacy Policy and Terms of Use. For information on how to adjust your privacy settings, visit our Cookie Policy.
Dismiss

