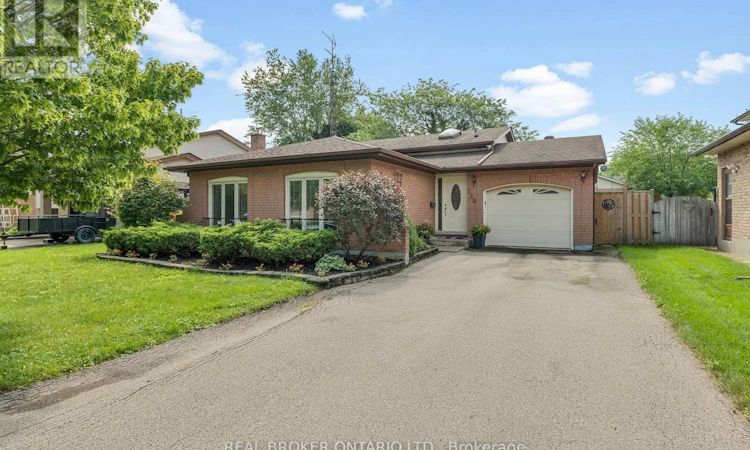
For Sale: 128 Melissa Crescent, Welland, ON - REW
Boost your listing
Listing featured. Your listing will be featured on REW.
View featured placement
$649,000
3 bd 2 ba 1100 - 1499 sf House
128 Melissa Crescent
Street ViewDirections

128 Melissa CrescentWelland, ON, L3C 6N9

  • 3 Bed
  • 2 Bath
  • 1100 - 1499 Sqft
  • House

About this home

Welcome to this beautifully finished 4-level backsplit, perfectly suited for a growing family! With all four levels fully finished, this home offers an abundance of living space and flexibility to suit your lifestyle.The bright, open-concept main floor is made for everyday living and entertaining. Upstairs you'll find three spacious bedrooms and a full bathroom, giving everyone room to spread out.The lower level is a true showstopper, anchored by a gorgeous family room with a cozy gas fireplace - the perfect spot to unwind on cooler evenings - complete with a second full bathroom and a walk-out to the backyard, ideal for summer barbecues and keeping an eye on the kids at play.The lowest level offers even more flexible living space, easily serving as a large home office, fourth bedroom, or games room - whatever fits your family's needs.Outside, the generous backyard offers plenty of room to dream - with lots of space to add that future pool.Located in a wonderful family-friendly neighbourhood, this home puts you close to everything: an abundance of restaurants and shopping just minutes away, and quick access to Highway 406 for an easy commute. Outdoor enthusiasts will love being a short walk from the Welland Recreational Canal, offering swimming, kayaking, paddle boarding, and scenic walking trails right at your doorstep.With thoughtful updates throughout, this move-in ready home combines comfort, space, and an unbeatable location. Don't miss your chance to make 128 Melissa Crescent your family's next home! (id:63626)
Listed by: Stephen Canjar, Broker of Record, Real Broker Ontario Ltd.

Home facts and features

Price details
List Price
Gross Taxes for 2025
$4,221
Home facts
Bedrooms
3
Full Bathrooms
2
Parking Spaces
5
Parking Details
Attached Garage, Garage
Property Type
House
Lot Size
53 ft x 113 ft (6038 ft²)
Depth
113.5 feet
Frontage
53.2 feet
Title
Freehold
Exterior Finish
Brick, Vinyl siding
Heating Type
Forced air, Natural gas
Cooling
Central air conditioning, Ventilation system
Basement Details
Finished, Walk out,
Features
Fireplace(s)
Agent details
Primary Agent
Stephen Canjar
Primary Broker
Real Broker Ontario Ltd.
Listing details
Days on REW
1 Day
MLS® Number
X13753356
Source
Canadian Real Estate Association
Board
Niagara Association of REALTORS®

Is this your listing? Help it to stand out.

Mortgage Calculator

Estimated Payments
Purchase Price
Mortgage Total
Down Payment
Amortization
25 Years
Interest Rate
3.99%

Connect with our mortgage partner

REW Money

REW Money

REW Money

Connect with a mortgage expert

The displayed rates are provided as guidance only, are not guaranteed, or are to be considered an approval of credit. Approval will be based solely on your personal situation. You are encouraged to speak with a Mortgage Professional for the most accurate information and to determine your eligibility.

Property Insights

Glendale Public School
  • Public
  • JK - 8
Jean-Vanier School
  • Catholic
  • 7 - 12
Notre Dame College School
  • Catholic
  • 9 - 12
St Kevin Catholic Elementary School
  • Catholic
  • JK - 8
Collège Notre-Dame
  • Catholic
  • 9 - 12
Ross Public School
  • Public
  • JK - 8
Quaker Road Public School
  • Public
  • JK - 8
Centennial Secondary School
  • Public
  • 9 - 12
Father Patrick H. Fogarty School
  • Catholic
  • 9 - 12
Alexander Kuska KSG Catholic Elementary School
  • Catholic
  • JK - 8
School catchments and distances are intended to be used as reference only. To verify enrolment eligibility for a property, contact the school directly.Report Incorrect Info
Listing data is subject to copyright, disclaimer, and additional requirements from the data provider. See our Terms of Use for terms applicable to this listing. Listing data was last updated on 2026-09-08.
We use cookies and other technologies for functionality, security, and to provide you with a personalized experience on our online services. By continuing to use our online services, you agree to our Privacy Policy and Terms of Use. For information on how to adjust your privacy settings, visit our Cookie Policy.
Dismiss

