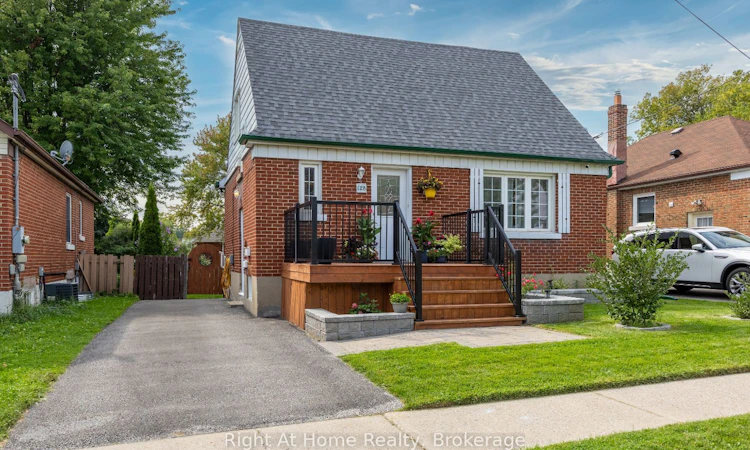
For Sale: 128 Lasalle Avenue, Oshawa, ON - REW
Boost your listing
Listing featured. Your listing will be featured on REW.
View featured placement
$619,000
3 bd 2 ba 1100 - 1500 sf House

128 Lasalle AvenueOshawa, ON, L1H 5Y5

Central Oshawa
  • 3 Bed
  • 2 Bath
  • 1100 - 1500 Sqft
  • House

About this home

First-time Home Buyers, Downsizers or Investors, this is the one you've been waiting for! This lovely detached home is full of updates, charm and has amazing curb appeal. Beautiful 3 Bedroom, 2 Bathroom, 1.5 Storey Home situated on an incredible large lot (42 feet x 120 feet), nestled in a mature, sought-after Oshawa neighbourhood, and conveniently located near parks, schools, and amenities. Thousands spent on updates throughout, this home is move-in ready! Enjoy a spacious main level layout featuring an updated kitchen with upgraded backsplash and quartz countertops. The main level also offers a coat closet near the front entrance, pantry in the hallway leading to the kitchen, generous sized dining room for family gatherings, a bright living room with large window, and a convenient main level bedroom currently being used as an office. The second level features two bedrooms with closets, an updated 3-piece bathroom, plus a linen closet and a large additional closet for extra storage. The finished basement, accessible through a separate side entrance as well as from the main level has been thoughtfully renovated, offering even more living space and featuring a bonus room with windows and a spacious closet, 3-piece bathroom, a large recreation room with pot lighting, under-stairs storage and a laundry room. Step outside to the outstanding fenced rear yard, perfect for entertaining or relaxing, complete with patio area, gardens and storage shed. Within the last five years, some updates include, but are not limited to: Basement Renovation including a newly added second bathroom, updated second level bathroom, kitchen quartz countertops, kitchen backsplash, painting, flooring throughout, shingles, many windows, most interior doors, most light fixtures/ceiling fans, side entrance exterior door, and improvements to the front deck and railing. Minutes to Highway 401 and the Oshawa GO Station at Bloor St W, plus the planned future Ritson GO Station. Don't Miss It!
Listed by: Adria Little, SALESPERSON, RIGHT AT HOME REALTY

Home facts and features

Price details
List Price
Gross Taxes for 2026
$4,490
Home facts
Bedrooms
3
Full Bathrooms
2
Parking Spaces
3
Parking Details
Private
Property Type
House
Lot Size
42 ft x 120 ft (5040 ft²)
Depth
120.0
Frontage
42.0
Exterior Finish
Brick, Aluminum Siding
Heating Type
Forced Air, Gas
Cooling
Central Air
Basement Details
Finished, Separate Entrance
Community
Agent details
Primary Agent
Adria Little
Primary Broker
RIGHT AT HOME REALTY
Listing details
Days on REW
1 Day
MLS® Number
E13751554
Source
Toronto Real Estate Board
Is this your listing? Help it to stand out.

Mortgage Calculator

Estimated Payments
Purchase Price
Mortgage Total
Down Payment
Amortization
25 Years
Interest Rate
3.99%

Connect with our mortgage partner

REW Money

REW Money

REW Money

Connect with a mortgage expert

The displayed rates are provided as guidance only, are not guaranteed, or are to be considered an approval of credit. Approval will be based solely on your personal situation. You are encouraged to speak with a Mortgage Professional for the most accurate information and to determine your eligibility.

Property Insights

St Hedwig Catholic School
  • Catholic
  • JK - 8
David Bouchard Public School
  • Public
  • JK - 8
Coronation Public School
  • Public
  • JK - 8
Clara Hughes Public School
  • Public
  • JK - 8
Durham Elementary Private School
  • Private
  • 1 - 8
Mary Street Community School
  • Public
  • JK - 8
Grade Learning - Oshawa
  • Private
  • 9 - 12
Village Union Public School
  • Public
  • JK - 8
Vincent Massey Public School
  • Public
  • JK - 8
Sir Albert Love Catholic School
  • Catholic
  • JK - 8
School catchments and distances are intended to be used as reference only. To verify enrolment eligibility for a property, contact the school directly.Report Incorrect Info
Listing data is subject to copyright, disclaimer, and additional requirements from the data provider. See our Terms of Use for terms applicable to this listing. Listing data was last updated on 2026-09-08.
We use cookies and other technologies for functionality, security, and to provide you with a personalized experience on our online services. By continuing to use our online services, you agree to our Privacy Policy and Terms of Use. For information on how to adjust your privacy settings, visit our Cookie Policy.
Dismiss






