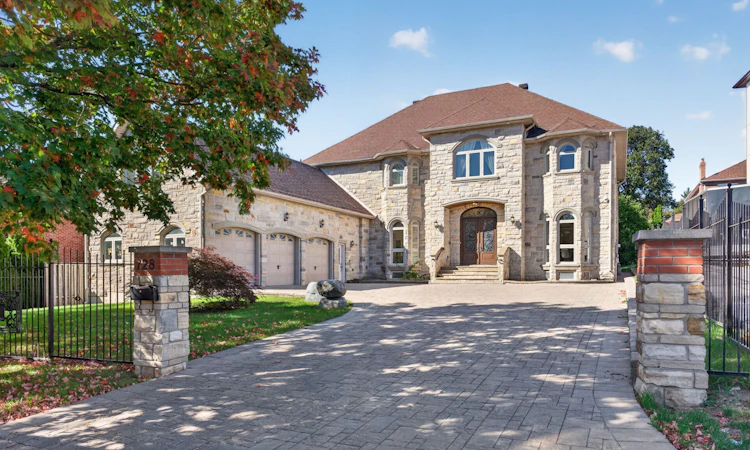
For Sale: 128 Garden Avenue, Richmond Hill, ON - REW
Boost your listing
Listing featured. Your listing will be featured on REW.
View featured placement
$3,980,000
4 + 4 bd 6 ba 5000+ sf House

128 Garden AvenueRichmond Hill, ON, L4C 6M1

South Richvale
  • 4 + 4 Bed
  • 6 Bath
  • 5000+ Sqft
  • House

About this home

Spectacular Custom-Built Estate in Prestigious South Richvale! Offering over 10,000 sq. ft. of exceptional living space, this magnificent residence showcases outstanding craftsmanship, elegant finishes & thoughtful design throughout. The open-concept main floor features soaring 11-ft ceilings, abundant natural light & seamless living, dining and entertaining spaces. The second floor offers 9-ft ceilings & 4 spacious bedrooms. A fully finished lower level features 3 additional bedrooms, a full kitchen & separate service staircase, ideal for extended family or guests. Above the garage, a private self-contained suite with full bath is perfect for a nanny, in-laws or guests. Exceptional finishes include solid wood doors, marble flooring in the kitchen & bathrooms, an exquisite jade-accented kitchen island & genuine crystal chandeliers. Designed for sophisticated multi-generational living with a private elevator for added comfort and convenience. Beautiful exterior landscaping features natural stone interlocking in the front & premium solid-brick paving in the backyard. $$$$ spent on quality upgrades throughout. A truly exceptional residence in one of South Richvale's most coveted neighbourhoods! All Electric Light Fixtures, All Window Coverings, Stainless Steel Gas Cooktop, Built-In Oven, Microwave, Dishwasher; Fridge, Washer, Dryers, CAC, Furnace, Hot water tank owned.
Listed by: Lyla Mai, Salesperson, HOMELIFE NEW WORLD REALTY INC.

Home facts and features

Price details
List Price
Gross Taxes for 2026
$23,776
Home facts
Bedrooms
4 + 4
Full Bathrooms
6
Parking Spaces
9
Parking Details
Private
Property Type
House
Lot Size
72 ft x 147 ft (10755 ft²)
Depth
147.82
Frontage
72.76
Year Built
6 - 15 yrs old
Exterior Finish
Stone
Heating Type
Forced Air, Gas
Cooling
Central Air
Basement Details
Finished, Separate Entrance
Community
Agent details
Primary Agent
Lyla Mai
Primary Broker
HOMELIFE NEW WORLD REALTY INC.
Listing details
Days on REW
1 Day
MLS® Number
N13817030
Source
Toronto Real Estate Board
Is this your listing? Help it to stand out.

Mortgage Calculator

Estimated Payments
Purchase Price
Mortgage Total
Down Payment
Amortization
25 Years
Interest Rate
3.99%

Connect with our mortgage partner

Frank Mortgage

Frank Mortgage

Canada's No Fee Mortgage Marketplace

Online mortgage broker offering quick and simple access to Canada's top lenders – compare rates and complete your mortgage in a secure online environment

Connect with a mortgage expert

The displayed rates are provided as guidance only, are not guaranteed, or are to be considered an approval of credit. Approval will be based solely on your personal situation. You are encouraged to speak with a Mortgage Professional for the most accurate information and to determine your eligibility.

Property Insights

Langstaff School
  • Public
  • 9 - 12
Charles Howitt Public School
  • Public
  • JK - 8
CYN Jewish Academy
  • Private
  • 9 - 12
As-Sadiq Islamic
  • Private
  • 9 - 12
Roselawn Public School
  • Public
  • 4 - 8
St John Paul II Catholic Elementary School
  • Catholic
  • JK - 8
Red Maple Public School
  • Public
  • JK - 8
Toronto Waldorf School
  • Private
  • Pre-K - 12
Ner Israel Yeshiva
  • Private
  • 9 - 12
St Charles Garnier Catholic Elementary School
  • Catholic
  • JK - 8
School catchments and distances are intended to be used as reference only. To verify enrolment eligibility for a property, contact the school directly.Report Incorrect Info
Listing data is subject to copyright, disclaimer, and additional requirements from the data provider. See our Terms of Use for terms applicable to this listing. Listing data was last updated on 2026-09-22.
We use cookies and other technologies for functionality, security, and to provide you with a personalized experience on our online services. By continuing to use our online services, you agree to our Privacy Policy and Terms of Use. For information on how to adjust your privacy settings, visit our Cookie Policy.
Dismiss






