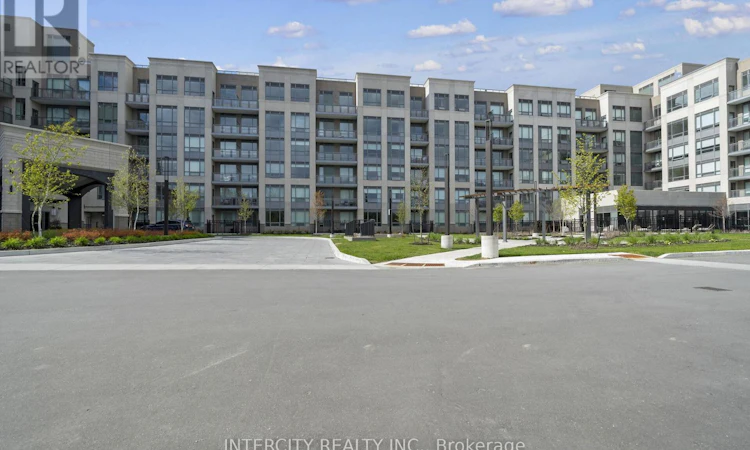
For Sale: 128-2075 King Road, King, ON - REW
Boost your listing
Listing featured. Your listing will be featured on REW.
View featured placement
$596,451
2 bd 2 ba 600 - 698 sf Apt/Condo

128 - 2075 King RoadKing, ON, L7B 0R6

King City
  • 2 Bed
  • 2 Bath
  • 600 - 698 Sqft
  • Apt/Condo

About this home

King Terraces by Zancor Homes, offers everything you've been looking for and more Spacious open floor plan, the stunning natural light that fills each room, or the serene courtyard that's perfect for relaxing or entertaining. This exquisite North View 1-Bed plus Den, 2-bathroom defines luxury, boasting soaring 9-foot ceilings, a sleek modern interior with premium plus Den decor upgrades. Upgrades Include panel ready fridge and dishwasher, quartz countertop with matching slab backsplash and battery powered blinds, BBQ Gas line, Located in a highly desirable neighborhood of King City, this Condo not only boasts impressive curb appeal, but it also features modern finishes and thoughtful touches that make it truly special. The gourmet kitchen is a chef's dream, and the luxurious primary suite feels like a private retreat. With top-rated schools, parks, shopping, and dining just minutes away, you'll have everything you need right at your doorstep. Plus, the community is welcoming and perfect for families, young professionals, or anyone seeking a peaceful yet vibrant atmosphere. King Terraces is a place where you can create memories, build your future and truly live your best life. Schedule a tour today. King Terraces Sales Centre located at Unit 131-2075 King Rd, King City. ** Parking and Locker Not Included in Maintenance Fee - ** ** Purchase Price is Net of H.S.T. Rebate ** (id:63626)
Listed by: Lou Grossi, Broker of Record, INTERCITY REALTY INC.

Home facts and features

Price details
List Price
Strata Maintenance Fees
$532 Monthly
Home facts
Bedrooms
2
Full Bathrooms
2
Parking Spaces
1
Parking Details
Underground, Garage
Property Type
Apt/Condo
Title
Condo/Strata
Exterior Finish
Concrete, Brick
Heating Type
Forced air, Natural gas
Cooling
Central air conditioning
Pool
Indoor Pool
Features
Carpet Free, Sauna, Storage - Locker
Amenities
Exercise Centre, Party Room
Appliances
Sauna
Community
Agent details
Primary Agent
Lou Grossi
Primary Broker
INTERCITY REALTY INC.
Secondary Agent
Daniel Baxa
Secondary Broker
INTERCITY REALTY INC.
Tertiary Agent
Tertiary Broker
INTERCITY REALTY INC.
Listing details
Days on REW
2 Days
MLS® Number
N13799522
Source
Canadian Real Estate Association

Is this your listing? Help it to stand out.

Mortgage Calculator

Estimated Payments
Purchase Price
Mortgage Total
Down Payment
Amortization
25 Years
Interest Rate
3.99%

Connect with our mortgage partner

Frank Mortgage

Frank Mortgage

Canada's No Fee Mortgage Marketplace

Online mortgage broker offering quick and simple access to Canada's top lenders – compare rates and complete your mortgage in a secure online environment

Connect with a mortgage expert

The displayed rates are provided as guidance only, are not guaranteed, or are to be considered an approval of credit. Approval will be based solely on your personal situation. You are encouraged to speak with a Mortgage Professional for the most accurate information and to determine your eligibility.

Property Insights

King Collegiate Institutety Secondary School
  • Public
  • 9 - 12
King Collegiate Institutety Public School
  • Public
  • JK - 8
Holy Name Catholic Elementary School
  • Catholic
  • JK - 8
The Country Day School
  • Private
  • JK - 12
St. Thomas of Villanova College School
  • Private
  • 4 - 8
Father Frederick McGinn Catholic Elementary School
  • Catholic
  • JK - 8
York Islamic School
  • Private
  • PS - 8
St Raphael the Archangel Catholic Elementary School
  • Catholic
  • JK - 8
Our Lady of Hope Catholic Elementary School
  • Catholic
  • JK - 8
School catchments and distances are intended to be used as reference only. To verify enrolment eligibility for a property, contact the school directly.Report Incorrect Info
Listing data is subject to copyright, disclaimer, and additional requirements from the data provider. See our Terms of Use for terms applicable to this listing. Listing data was last updated on 2026-09-17.
We use cookies and other technologies for functionality, security, and to provide you with a personalized experience on our online services. By continuing to use our online services, you agree to our Privacy Policy and Terms of Use. For information on how to adjust your privacy settings, visit our Cookie Policy.
Dismiss

