For Sale: 1273 Winding Trail, Mississauga, ON - REW
Boost your listing
Listing featured. Your listing will be featured on REW.
View featured placement
$1,399,990
6 bd 5 ba 3000 - 3499 sf House
1273 Winding Trail
Street ViewDirections

1273 Winding TrailMississauga, ON, L4Y 2T9

Applewood
  • 6 Bed
  • 5 Bath
  • 3000 - 3499 Sqft
  • House

About this home

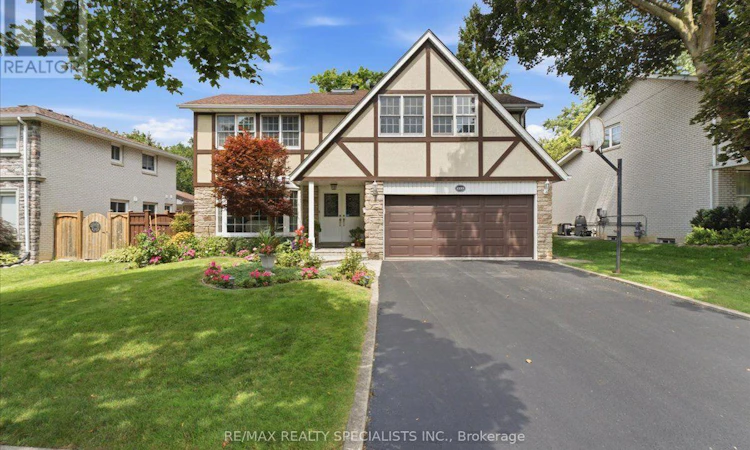
Iconic Tudor-Style Family Home in Applewood Hills! Welcome to this executive 5-bedroom, 5-bathroom family residence, nestled in the highly sought-after and premium enclave of Applewood Hills. Proudly cared for by the same family for 40 years, this impressive 3,195-square-foot home is situated on a serene, quiet street lined with majestic mature trees, boasting unforgettable Tudor-style architectural character and timeless curb appeal. Inside, the thoughtful, light-filled layout offers unmatched warmth and functionality with three separate fireplaces strategically located in the cozy family room, the spacious basement, and the primary suite. The crown jewel of this residence is the massive primary retreat, featuring its own private hearth, an elegant ensuite, and a private walk-out balcony where you can enjoy your morning coffee over serene backyard views. The outdoor living space is a true summer haven, featuring a pristine swimming pool framed by towering trees and lush foliage. The mature canopy ensures ultimate privacy, creating an ideal setting for hosting warm-weather gatherings or enjoying quiet, sun-drenched afternoons. Located in a prestigious neighbourhood known for top-tier schools and parks, this deeply cherished property represents a rare, once-in-a-generation opportunity to own a landmark family home on a premium lot. (id:63626)
Listed by: ALEX BAEZ, Salesperson, RE/MAX REALTY SPECIALISTS INC.

Home facts and features

Price details
List Price
Gross Taxes for 2025
$9,718
Home facts
Bedrooms
6
Full Bathrooms
3
Partial Bathrooms
2
Parking Spaces
4
Parking Details
Garage, Attached Garage
Property Type
House
Lot Size
65 ft x 117 ft (7655 ft²)
Depth
117.6 feet
Frontage
65.1 feet
Title
Freehold
Exterior Finish
Stone, Stucco
Heating Type
Heat Pump, Natural gas
Cooling
Central air conditioning
Pool
In Ground Pool
Basement Details
Finished,
Appliances
Cooktop, Dishwasher, Dryer, Microwave, Oven, Refrigerator, Stove, Washer
Community
Agent details
Primary Agent
ALEX BAEZ
Primary Broker
RE/MAX REALTY SPECIALISTS INC.
Secondary Agent
PETTY LE
Secondary Broker
RE/MAX REALTY SPECIALISTS INC.
Listing details
Days on REW
29 Days
Property Views
51
MLS® Number
W13661482
Source
Canadian Real Estate Association

Is this your listing? Help it to stand out.

Mortgage Calculator

Estimated Payments
Purchase Price
Mortgage Total
Down Payment
Amortization
25 Years
Interest Rate
3.99%

Connect with our mortgage partner

REW Money

REW Money

REW Money

Connect with a mortgage expert

The displayed rates are provided as guidance only, are not guaranteed, or are to be considered an approval of credit. Approval will be based solely on your personal situation. You are encouraged to speak with a Mortgage Professional for the most accurate information and to determine your eligibility.

Property Insights

Burnhamthorpe Public School
  • Public
  • JK - 6
St. Teresa of Calcutta Catholic Elementary School
  • Catholic
  • JK - 8
Glenhaven School
  • Public
  • 6 - 8
St Sofia School
  • Catholic
  • JK - 8
St Alfred School
  • Catholic
  • JK - 8
Brian W. Fleming Public School
  • Public
  • JK - 6
St Basil School
  • Catholic
  • JK - 8
Glenforest School
  • Public
  • 9 - 12
Applewood Heights Secondary School
  • Public
  • 9 - 12
Dixie School
  • Public
  • JK - 6
School catchments and distances are intended to be used as reference only. To verify enrolment eligibility for a property, contact the school directly.Report Incorrect Info
Listing data is subject to copyright, disclaimer, and additional requirements from the data provider. See our Terms of Use for terms applicable to this listing. Listing data was last updated on 2026-09-08.
We use cookies and other technologies for functionality, security, and to provide you with a personalized experience on our online services. By continuing to use our online services, you agree to our Privacy Policy and Terms of Use. For information on how to adjust your privacy settings, visit our Cookie Policy.
Dismiss






