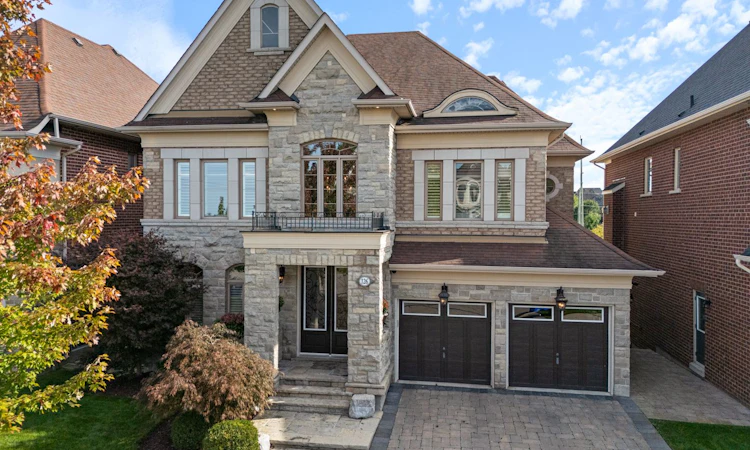
For Sale: 126 Vines Place, Aurora, ON - REW
Boost your listing
Listing featured. Your listing will be featured on REW.
View featured placement
$2,350,000
4 + 1 bd 5 ba 3500 - 5000 sf House

126 Vines PlaceAurora, ON, L4G 0R7

Bayview Southeast
  • 4 + 1 Bed
  • 5 Bath
  • 3500 - 5000 Sqft
  • House

About this home

Enjoy resort-style living in South Aurora's prestigious Grand Chateaus, an exclusive community known for quality-built homes and an elegant streetscape. Set on a premium south-facing lot, this meticulously maintained original-owner home offers approx. 3,517 sq. ft. plus a finished walkout basement. A sweeping circular staircase makes a striking first impression, while the spacious, beautifully appointed kitchen with butler's pantry opens to generous living areas filled with natural light. The family room features custom built-ins and a stunning custom stone fireplace. Main floor laundry room. Step outside to a private backyard retreat with a saltwater pool with waterfall and fire features, flagstone surround, landscape lighting, and green space. The upper deck is made for entertaining with a built-in Napoleon BBQ, fridge and custom stone fireplace. The lower patio features a new Bullfrog 7 hot tub with lights and waterfall. New 2026 pool liner, safety mesh pool cover & garage doors. 8-foot front core door with extensive lock system (42 inch), and 8-foot solid core back door, both of which will be installed in October. Upstairs, the primary retreat offers a spa-inspired ensuite and walk-in closet, with ensuite access for all bedrooms and a custom home office. The finished walkout basement adds a family room with a custom stone fireplace, bar, games and fitness areas, bedroom and bathroom-ideal for guests or extended family. Additional highlights include a rare tandem 3-car garage, 8-ft solid-core doors, upgraded 7" baseboards and crown molding, custom built-ins, interlock drive/walkway, irrigation system, security and speaker systems. Minutes to St. Andrew's College, St. Anne's School and Magna Golf Club. Enjoy Aurora's vibrant community lifestyle with trails, parks, farmers' markets, outdoor skating, Ribfest, concerts, movies in the park, parades and seasonal celebrations. An exceptional home, setting and lifestyle. Seller may include some furniture.
Listed by: Karen Elliott, Salesperson, RIGHT AT HOME REALTY

Home facts and features

Price details
List Price
Gross Taxes for 2026
$11,113
Home facts
Bedrooms
4 + 1
Full Bathrooms
5
Parking Spaces
5
Parking Details
Private Double
Property Type
House
Lot Size
51 ft x 188 ft (9618 ft²)
Depth
188.15
Frontage
51.12
Exterior Finish
Brick, Stone
Heating Type
Forced Air, Gas
Cooling
Central Air
Pool
Inground, Salt
Basement Details
Finished with Walk-Out
Features
Built-In-BBQ, Carbon Monoxide Detectors, Cul de Sac/Dead End, Deck, Fenced Yard, Hospital, Hot Tub, Landscaped, Lawn Sprinkler System, Lighting, Privacy, Public Transit, Rec./Commun.Centre, School, Security System, Smoke Detector
Community
Agent details
Primary Agent
Karen Elliott
Primary Broker
RIGHT AT HOME REALTY
Listing details
Days on REW
1 Day
MLS® Number
N13779042
Source
Toronto Real Estate Board
Is this your listing? Help it to stand out.

Mortgage Calculator

Estimated Payments
Purchase Price
Mortgage Total
Down Payment
Amortization
25 Years
Interest Rate
3.99%

Connect with our mortgage partner

REW Money

REW Money

REW Money

Connect with a mortgage expert

The displayed rates are provided as guidance only, are not guaranteed, or are to be considered an approval of credit. Approval will be based solely on your personal situation. You are encouraged to speak with a Mortgage Professional for the most accurate information and to determine your eligibility.

Property Insights

Aurora Grove Public School
  • Public
  • JK - 8
Holy Spirit Catholic Elementary School
  • Catholic
  • JK - 8
Dr G W Williams School
  • Public
  • 9 - 12
St Maximilian Kolbe High School
  • Catholic
  • 9 - 12
ÉIC Renaissance
  • Catholic
  • 7 - 8
Hartman Public School
  • Public
  • JK - 8
Aurora Preparatory Academy
  • Private
  • K - 8
Académie de la Moraine
  • Public
  • JK - 6
Cardinal Carter Catholic Secondary School
  • Catholic
  • 9 - 12
ÉÉC Saint-Jean
  • Catholic
  • JK - 6
School catchments and distances are intended to be used as reference only. To verify enrolment eligibility for a property, contact the school directly.Report Incorrect Info
Listing data is subject to copyright, disclaimer, and additional requirements from the data provider. See our Terms of Use for terms applicable to this listing. Listing data was last updated on 2026-09-14.
We use cookies and other technologies for functionality, security, and to provide you with a personalized experience on our online services. By continuing to use our online services, you agree to our Privacy Policy and Terms of Use. For information on how to adjust your privacy settings, visit our Cookie Policy.
Dismiss






