For Sale: 126 Sandringham Drive, Toronto, ON - REW
Boost your listing
Listing featured. Your listing will be featured on REW.
View featured placement
$12,695,000
6 bd 10 ba 5000 - 99999 sf House
$12,695,000
Get pre-approved

126 Sandringham DriveToronto, ON, M3H 1E3

Lansing-Westgate
  • 6 Bed
  • 10 Bath
  • 5000 - 99999 Sqft
  • House

About this home

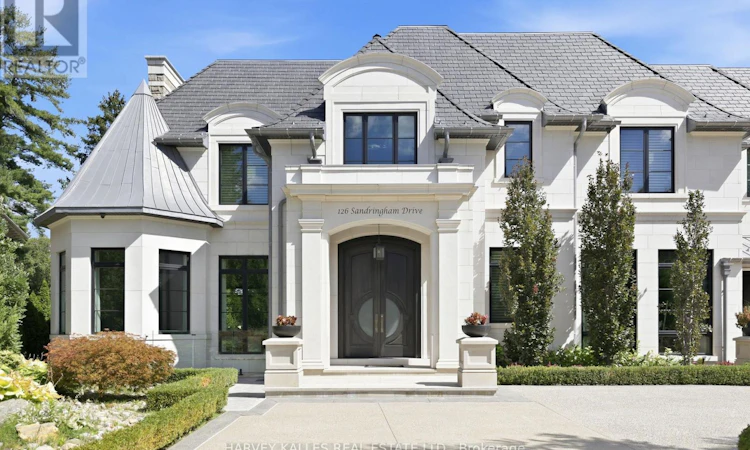
A Residence Of Extraordinary Scale, Architectural Distinction And Uncompromising Luxury, Set Within One Of Toronto's Most Exclusive Enclaves. This Truly One-Of-A-Kind Estate Occupies A Spectacular Ravine Lot, Offering Remarkable Privacy, Grandeur And Resort-Calibre Living In The Heart Of The City. Beyond The Private Gates, A Sweeping Circular Drive With A Full Snow-Melt System Extending Across The Driveway And Front Porches, Four-Car Garage And Magnificent Facade Of Indiana Limestone And Custom Hand-Cut Egyptian Stone Set The Tone For What Lies Within. Soaring Ceilings, Imported Crystal Chandeliers, A Dramatic Handcrafted Curved Staircase, Book-Matched Stone, Bespoke Millwork And Extensive In-Floor Heating Showcase Exceptional Craftsmanship At Every Turn. The Grand Miele Kitchen Is Complemented By A Pantry, Servery And Bar, While Spectacular Principal Rooms Were Designed For Entertaining On An Impressive Scale. Five Bedrooms With Private Ensuites Include An Indulgent Primary Retreat With His And Hers Dressing Rooms, A Fireplace And Spa-Inspired Six-Piece Ensuite. Two Laundry Rooms, One On The Second Floor And One On The Lower Level, Add Exceptional Everyday Functionality. The Walkout Lower Level Rivals A Private Club, Featuring A 1,000+ Bottle Wine Cellar, Full Bar, Recreation And Billiard Rooms With A Double-Sided Gas Fireplace, Theatre Room, Gym, Sauna And Nanny Suite. Outside, An Extraordinary Private Resort Unfolds Against The Ravine With A Heated Saltwater Concrete Pool, Hot Tub, Sport Court, Cabana With Change Room And Bar, Fully Equipped Outdoor Kitchen, Fire Pit, Cascading Waterfalls And Dramatic Fire Features. Control4 Automation, A Generator With Automatic Self-Testing, Leak Detection System With Automatic Water Shut-Off, 400-Amp Service And Extensive Security Complete This Remarkable Offering. Irreplaceable In Scale, Setting And Execution. A Toronto Estate In A League Entirely Of Its Own. (id:63626)
Listed by: Adam David Weiner, Salesperson, HARVEY KALLES REAL ESTATE LTD.

Home facts and features

Price details
List Price
$12,695,000
Gross Taxes for 2025
$45,713
Home facts
Bedrooms
6
Full Bathrooms
7
Partial Bathrooms
3
Parking Spaces
14
Parking Details
Garage
Property Type
House
Lot Size
90 ft x 306 ft (27540 ft²)
Depth
306 feet
Frontage
90.0 feet
Title
Freehold
Exterior Finish
Stone
Heating Type
Forced air, Natural gas
Cooling
Central air conditioning
Pool
In Ground Pool
Basement Details
Finished, Walk out,
Features
Alarm system, Fireplace(s), Irregular lot size, Lighting, Monitored Alarm, Ravine, Sauna, Security system, Smoke Detectors, Sump Pump
Appliances
Cooktop, Dishwasher, Dryer, Freezer, Garage door opener remote(s), Gas stove(s), Hot Tub, Microwave, Oven, Oven - Built-In, Refrigerator, Washer, Whirlpool
Community
Agent details
Primary Agent
Primary Broker
HARVEY KALLES REAL ESTATE LTD.
Secondary Agent
AL PIRDAVARI
Secondary Broker
RE/MAX REALTRON BARRY COHEN HOMES INC.
Tertiary Agent
Tertiary Broker
HARVEY KALLES REAL ESTATE LTD.
Listing details
Days on REW
1 Day
MLS® Number
C13787138
Source
Canadian Real Estate Association

Is this your listing? Help it to stand out.

Mortgage Calculator

Estimated Payments
Purchase Price
Mortgage Total
Down Payment
Amortization
25 Years
Interest Rate
3.99%

Connect with our mortgage partner

REW Money

REW Money

REW Money

Connect with a mortgage expert

The displayed rates are provided as guidance only, are not guaranteed, or are to be considered an approval of credit. Approval will be based solely on your personal situation. You are encouraged to speak with a Mortgage Professional for the most accurate information and to determine your eligibility.

Property Insights

Armour Heights Public School
  • Public
  • JK - 6
Summit Heights Public School
  • Public
  • JK - 6
Cameron Public School
  • Public
  • JK - 5
Glen Briar Academy
  • Private
  • K - 8
Loretto Abbey Catholic Secondary School
  • Catholic
  • 9 - 12
Toronto Cheder, The
  • Private
  • JK - 8
St Margaret Catholic School
  • Catholic
  • JK - 8
Don Valley Academy
  • Private
  • 9 - 12
Duke Academy
  • Private
  • 9 - 12
Bannockburn School
  • Private
  • NS - 6
School catchments and distances are intended to be used as reference only. To verify enrolment eligibility for a property, contact the school directly.Report Incorrect Info
Listing data is subject to copyright, disclaimer, and additional requirements from the data provider. See our Terms of Use for terms applicable to this listing. Listing data was last updated on 2026-09-15.
We use cookies and other technologies for functionality, security, and to provide you with a personalized experience on our online services. By continuing to use our online services, you agree to our Privacy Policy and Terms of Use. For information on how to adjust your privacy settings, visit our Cookie Policy.
Dismiss

