For Sale: 126 Garden Avenue, Richmond Hill, ON - REW
Boost your listing
Listing featured. Your listing will be featured on REW.
View featured placement
$5,880,000
5 + 1 bd • 7 ba • 5000+ sf • House

126 Garden AvenueRichmond Hill, ON, L4C 6M1

South Richvale
  • 5 + 1 Bed
  • 7 Bath
  • 5000+ Sqft
  • House

About this home

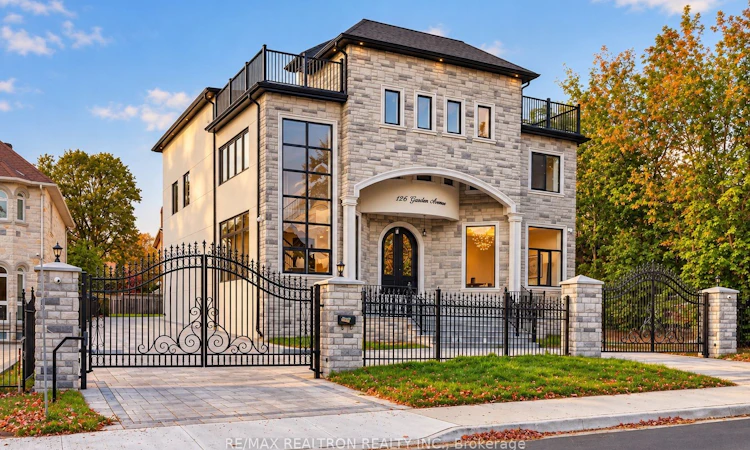
A Rare Architectural Statement in Prestigious South Richvale. This breathtaking custom-designed residence offers approximately 5,166 sq. ft. above grade, combining striking architecture, exceptional construction and refined luxury in one of Richmond Hill's most coveted enclaves.Built with concrete exterior walls from the basement through the second floor, the home delivers exceptional durability, superior insulation and a remarkably quiet, solid presence. A grand heated circular driveway creates an impressive arrival while providing effortless winter access.Inside, soaring ceilings and expansive windows create a dramatic sense of scale and fill the home with natural light. The sophisticated layout is equally suited to elegant entertaining and family living, with every bedroom featuring its own private ensuite. The luxurious primary retreat includes a private steam sauna, creating a true spa-inspired escape.Geothermal in-floor heating extends throughout all five bathrooms, as well as tiled areas of the main floor and lower level, delivering exceptional year-round comfort and energy efficiency. The lower level is designed for leisure and entertaining, featuring a dedicated home theatre and dry sauna.A private rooftop garden provides a spectacular outdoor retreat with panoramic views-an exceptional feature rarely found in new luxury construction.Currently in the final stage of interior finishing, the residence is being completed with bespoke millwork, designer finishes, premium appliances and meticulously selected luxury details throughout.Ideally positioned just minutes from Yonge Street's finest dining, upscale shopping, golf courses and top-ranked schools, this is a rare opportunity to own a newly built custom residence that combines architectural presence, exceptional construction and uncompromising luxury in prestigious South Richvale.
Listed by: Kary Yang, Salesperson, RE/MAX REALTRON REALTY INC.

Home facts and features

Price details
List Price
Gross Taxes for 2025
$4,621
Home facts
Bedrooms
5 + 1
Full Bathrooms
7
Parking Spaces
13
Parking Details
Private Triple
Property Type
House
Lot Size
72 ft x 145 ft (10635 ft²)
Depth
145.79
Frontage
72.95
Exterior Finish
Brick
Heating Type
Forced Air, Gas
Cooling
Central Air
Basement Details
Finished
Features
Deck
Community
Agent details
Primary Agent
Kary Yang
Primary Broker
RE/MAX REALTRON REALTY INC.
Secondary Agent
Secondary Broker
RE/MAX REALTRON REALTY INC.
Listing details
Days on REW
1 Day
MLS® Number
N13881874
Source
Toronto Real Estate Board
Is this your listing? Help it to stand out.

Mortgage Calculator

Estimated Payments
Purchase Price
Mortgage Total
Down Payment
Amortization
25 Years
Interest Rate
3.99%

Connect with our mortgage partner

Frank Mortgage

Frank Mortgage

Canada's No Fee Mortgage Marketplace

Online mortgage broker offering quick and simple access to Canada's top lenders – compare rates and complete your mortgage in a secure online environment

Connect with a mortgage expert

The displayed rates are provided as guidance only, are not guaranteed, or are to be considered an approval of credit. Approval will be based solely on your personal situation. You are encouraged to speak with a Mortgage Professional for the most accurate information and to determine your eligibility.

Property Insights

Langstaff School
  • Public
  • 9 - 12
Charles Howitt Public School
  • Public
  • JK - 8
CYN Jewish Academy
  • Private
  • 9 - 12
As-Sadiq Islamic
  • Private
  • 9 - 12
Roselawn Public School
  • Public
  • 4 - 8
Red Maple Public School
  • Public
  • JK - 8
St John Paul II Catholic Elementary School
  • Catholic
  • JK - 8
Toronto Waldorf School
  • Private
  • Pre-K - 12
Ner Israel Yeshiva
  • Private
  • 9 - 12
St Charles Garnier Catholic Elementary School
  • Catholic
  • JK - 8
School catchments and distances are intended to be used as reference only. To verify enrolment eligibility for a property, contact the school directly.Report Incorrect Info
Listing data is subject to copyright, disclaimer, and additional requirements from the data provider. See our Terms of Use for terms applicable to this listing. Listing data was last updated on 2026-10-09.
We use cookies and other technologies for functionality, security, and to provide you with a personalized experience on our online services. By continuing to use our online services, you agree to our Privacy Policy and Terms of Use. For information on how to adjust your privacy settings, visit our Cookie Policy.
Dismiss

