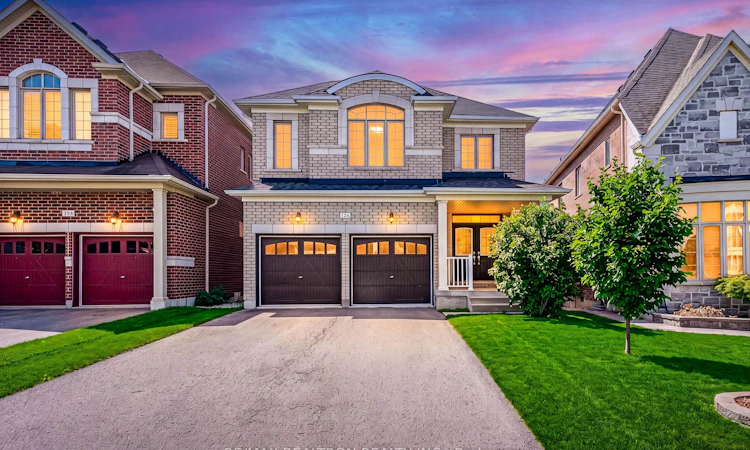
For Sale: 126 Crane Street, Aurora, ON - REW
Boost your listing
Listing featured. Your listing will be featured on REW.
View featured placement
$1,799,000
4 + 2 bd 5 ba 3500 - 5000 sf House
126 Crane Street
Street ViewDirections

126 Crane StreetAurora, ON, L4G 0W2

Rural Aurora
  • 4 + 2 Bed
  • 5 Bath
  • 3500 - 5000 Sqft
  • House

About this home

Stylish, chic and renovated from top to bottom, this 4+2 bedroom, 4-bathroom detached home is tucked into one of Aurora's most desirable pockets and backs directly onto a tranquil ravine and protected green space offering rare privacy and breathtaking, unobstructed views you'll enjoy every day.Completely turn-key and move-in ready, the home showcases wood floors, pot lights, custom slat-wood feature walls, and designer paint and wall décor throughout. The brand-new chef's kitchen is the heart of the home: sophisticated designer grey cabinetry, a large centre island with seating, quartz counters, customized stone backsplash, brand new stainless steel appliances, and generous built-in and pantry storage. It flows to a bright, modern breakfast area with a walkout to the deck - the perfect spot to take in the ravine. The open-concept main floor is made for entertaining, anchored by a sun-filled great room with a cozy gas fireplace and a separate, elegantly styled dining space. The spacious primary retreat features a spa-inspired designer ensuite with a freestanding soaker tub, frameless glass shower, double vanity with LED mirrors, and a walk-in closet. Two Ensuite Bedrooms and Two Semi Ensuite On 2nd Floor. The fully finished Walk-Out basement Featuring 1 Kitchen, 2 Bedrooms, 1Bathrooms and Built In 2nd Laundry Area, Perfect for in-laws or potential rental income. Total 4041SqFr Living Space Including Basement. It's A Premium Deep Lot Back On To Ravine! Additional highlights include a built-in 2-car garage and private drive (4-car parking), quality millwork and built-ins, and premium modern fixtures throughout. Minutes to Aurora GO (Barrie line to Union), Hwy 404, and YRT/Viva transit for effortless commuting. Steps to parks, trails, and the Stronach Aurora Recreation Complex (pools, arenas, gym), with SmartCentres shopping, dining, and top-rated schools all close by.
Listed by: Victoria Zhang, Broker, RE/MAX REALTRON REALTY INC.

Home facts and features

Price details
List Price
Gross Taxes for 2025
$8,441
Home facts
Bedrooms
4 + 2
Full Bathrooms
5
Parking Spaces
6
Property Type
House
Lot Size
34 ft x 132 ft (1.12 acres)
Depth
132.03
Frontage
34.38
Year Built
6 - 15 yrs old
Exterior Finish
Brick
Heating Type
Forced Air, Gas
Cooling
Central Air
Basement Details
Finished with Walk-Out
Features
Park, Public Transit, Ravine, Smoke Detector
Community
Agent details
Primary Agent
Primary Broker
RE/MAX REALTRON REALTY INC.
Listing details
Days on REW
1 Day
MLS® Number
N13606124
Source
Toronto Real Estate Board
Is this your listing? Help it to stand out.

Mortgage Calculator

Estimated Payments
Purchase Price
Mortgage Total
Down Payment
Amortization
25 Years
Interest Rate
3.99%

Connect with our mortgage partner

REW Money

REW Money

REW Money

Connect with a mortgage expert

The displayed rates are provided as guidance only, are not guaranteed, or are to be considered an approval of credit. Approval will be based solely on your personal situation. You are encouraged to speak with a Mortgage Professional for the most accurate information and to determine your eligibility.

Property Insights

Rick Hansen Public School
  • Public
  • JK - 8
Hartman Public School
  • Public
  • JK - 8
Northern Lights Public School
  • Public
  • JK - 8
St Jerome Catholic Elementary School
  • Catholic
  • JK - 8
Notre Dame Catholic Elementary School
  • Catholic
  • JK - 8
Country Garden Montessori Academy
  • Private
  • Pre-K - 12
Aurora Montessori School
  • Private
  • PS - 8
St Maximilian Kolbe High School
  • Catholic
  • 9 - 12
Aurora Preparatory Academy
  • Private
  • K - 8
ÉÉC Saint-Jean
  • Catholic
  • JK - 6
School catchments and distances are intended to be used as reference only. To verify enrolment eligibility for a property, contact the school directly.Report Incorrect Info
Listing data is subject to copyright, disclaimer, and additional requirements from the data provider. See our Terms of Use for terms applicable to this listing. Listing data was last updated on 2026-07-25.

