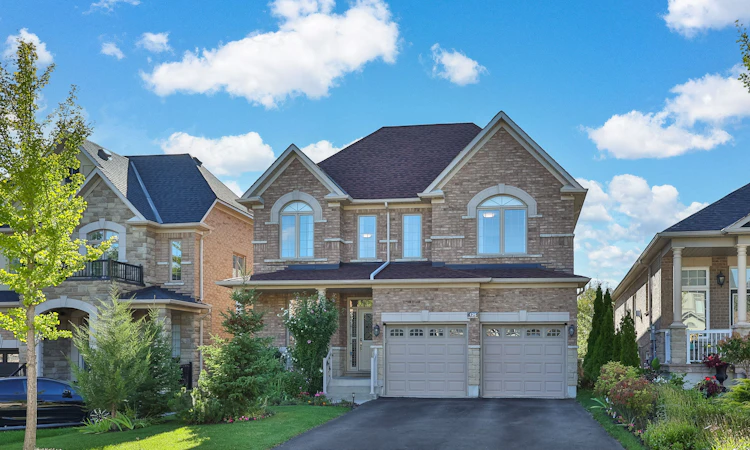
For Sale: 125 Lady Karen Crescent, Vaughan, ON - REW
Boost your listing
Listing featured. Your listing will be featured on REW.
View featured placement
$1,588,000
4 bd 5 ba 2500 - 3000 sf House

125 Lady Karen CrescentVaughan, ON, L6A 0X3

Patterson
  • 4 Bed
  • 5 Bath
  • 2500 - 3000 Sqft
  • House

About this home

Premium Location! Backing onto a Scenic Ravine with a Finished Walkout Basement! Beautifully Appointed Family Home Nestled On A Ravine Lot In Prestigious Upper Thornhill Estates, Offering The Perfect Blend Of Privacy, Natural Beauty, & Everyday Convenience. Filled With Natural Light, This Exceptional Home Welcomes You With A Spacious Grand Foyer & Features 4 Spacious Bedrooms, Hardwood Floors Throughout, Elegant Wainscotting, Crown Moulding, & A Bright Open-Concept Layout Designed For Comfortable Family Living. The Spacious Eat-In Kitchen Showcases Quartz Countertops, Matching Quartz Backsplash, Stainless Steel Appliances, & A Walkout To A Sun-Drenched Deck Overlooking The Scenic Ravine Setting. The Perfect Space For Morning Coffee Or Outdoor Entertaining. The Fully Finished Walkout Basement Adds Incredible Living Space & Versatility With Direct Access To The Private Backyard. Ideally Located Within Walking Distance To Eagles Landing Plaza, Shops, Restaurants, Public Transit, & Zoned For Highly Rated Viola Desmond P.S., While Just Minutes To Eagle's Nest Golf Club, Carrville Community Centre, Parks, & More. A Rare Opportunity To Own A Premium Ravine Property In One Of Vaughan's Most Desirable Family Communities.
Listed by: Tatyana Slavny, Salesperson, RE/MAX REALTRON REALTY INC.

Home facts and features

Price details
List Price
Gross Taxes for 2026
$8,039
Home facts
Bedrooms
4
Full Bathrooms
5
Parking Spaces
6
Parking Details
Private
Property Type
House
Depth
0.0
Frontage
42.06
Exterior Finish
Brick, Stone
Heating Type
Forced Air, Gas
Cooling
Central Air
Basement Details
Finished with Walk-Out
Features
Deck, Ravine
Community
Agent details
Primary Agent
Tatyana Slavny
Primary Broker
RE/MAX REALTRON REALTY INC.
Secondary Agent
Shayne Kane
Secondary Broker
RE/MAX REALTRON REALTY INC.
Listing details
Days on REW
1 Day
MLS® Number
N13793110
Source
Toronto Real Estate Board
Is this your listing? Help it to stand out.

Mortgage Calculator

Estimated Payments
Purchase Price
Mortgage Total
Down Payment
Amortization
25 Years
Interest Rate
3.99%

Connect with our mortgage partner

Frank Mortgage

Frank Mortgage

Canada's No Fee Mortgage Marketplace

Online mortgage broker offering quick and simple access to Canada's top lenders

Connect with a mortgage expert

The displayed rates are provided as guidance only, are not guaranteed, or are to be considered an approval of credit. Approval will be based solely on your personal situation. You are encouraged to speak with a Mortgage Professional for the most accurate information and to determine your eligibility.

Property Insights

Nellie McClung Public School
  • Public
  • JK - 8
Anne Frank Public School
  • Public
  • JK - 8
Dr Roberta Bondar Public School
  • Public
  • JK - 8
Herbert H Carnegie Public School
  • Public
  • JK - 8
Roméo Dallaire Public School
  • Public
  • JK - 8
RoyalCrest Academy
  • Private
  • PS - 8
Community Hebrew Academy of Toronto
  • Private
  • 9 - 12
Highland Academy of Canada
  • Private
  • 9 - 12
St Cecilia Catholic Elementary School
  • Catholic
  • JK - 8
Prestige School
  • Private
  • K - 12
School catchments and distances are intended to be used as reference only. To verify enrolment eligibility for a property, contact the school directly.Report Incorrect Info
Listing data is subject to copyright, disclaimer, and additional requirements from the data provider. See our Terms of Use for terms applicable to this listing. Listing data was last updated on 2026-09-16.
We use cookies and other technologies for functionality, security, and to provide you with a personalized experience on our online services. By continuing to use our online services, you agree to our Privacy Policy and Terms of Use. For information on how to adjust your privacy settings, visit our Cookie Policy.
Dismiss

