For Sale: 125 Kennedy Boulevard, New Tecumseth, ON - REW
Boost your listing
Listing featured. Your listing will be featured on REW.
View featured placement
$829,000
3 bd • 3 ba • 2000 - 2500 sf • House

125 Kennedy BoulevardNew Tecumseth, ON, L9R 0V9

Rural New Tecumseth
  • 3 Bed
  • 3 Bath
  • 2000 - 2500 Sqft
  • House

About this home

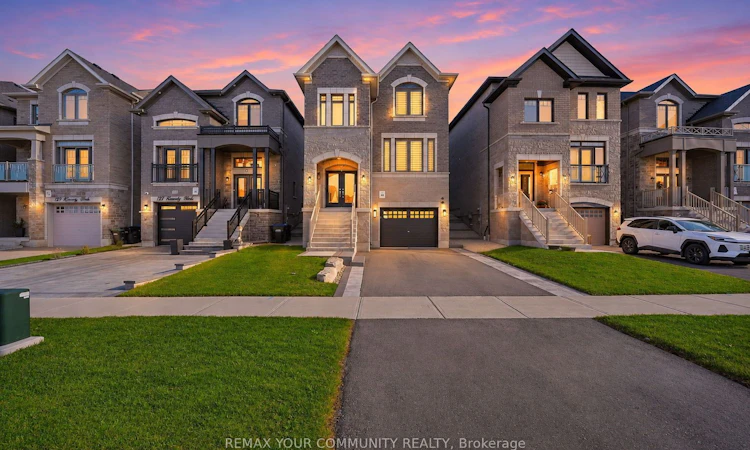
Welcome to 125 Kennedy Blvd - a stunning detached 2116 sq ft home located in the loving community of Treetops. Built in 2023, this immaculate 3 bedroom, 2.5 washroom home is the perfect home for a growing family or single professional. With over $70,000 spent in upgrades, no detail was spared in this home. The kitchen was designed to impress, bringing together organization, entertainment and effortless everyday living. In the heart of the home lies the oversized chef's kitchen with a built in oven, built in microwave & extra wide sink.Make your morning coffee at your very own coffee station or whip together a late night snack in your own butler's and walk in pantry.The thoughtfully designed open-concept main floor features beautiful hardwood flooring throughout, creating a seamless flow between the living, dining, & entertaining spaces. Oversized windows flood the home with an abundance of natural light, complemented by brand-new zebra blinds. Adding to the home's versatility is a bonus space conveniently situated on the 2nd floor, offering endless possibilities as a private home office or children's playroom. Additional features include second floor laundry, one and a half car garage, smooth ceilings t/o, access to home from the garage, iron balusters, exterior cameras & alarm system. Step outside to a beautifully landscaped exterior, thoughtfully enhanced with decorative stonework along the front, side & back of the home. The backyard features a custom-built pergola and natural stonework designed for a built-in BBQ & Grill. Backing onto farmland with no rear neighbours, offering picturesque countryside views, added privacy, and a peaceful backdrop to enjoy year-round. Enjoy being 3 minutes away from Nottawasaga Resort, featuring a golf courses, scenic walking trails, and family-friendly amenities. Located less than 1 minute away from Hwy 89, 5 minutes from Hwy 27 & 10 Minutes from Hwy 400. Located Less than 5 Minutes away from Top-Rated Schools & Shopping Centres.
Listed by: Marina Buni, Salesperson, REMAX YOUR COMMUNITY REALTY

Home facts and features

Price details
List Price
Gross Taxes for 2026
$4,694
Home facts
Bedrooms
3
Full Bathrooms
3
Parking Spaces
3
Parking Details
Available, Private
Property Type
House
Lot Size
33 ft x 109 ft (3693 ft²)
Depth
109.95
Frontage
33.59
Year Built
0 - 5 yrs old
Exterior Finish
Brick, Stone
Heating Type
Forced Air, Gas
Cooling
Central Air
Basement Details
Full
Features
Alarm System, Built-In-BBQ, Fenced Yard, Golf, Lake/Pond, Landscaped, Park, Patio, School
Community
Agent details
Primary Agent
Marina Buni
Primary Broker
REMAX YOUR COMMUNITY REALTY
Listing details
Days on REW
1 Day
MLS® Number
N14174032
Source
Toronto Real Estate Board
Is this your listing? Help it to stand out.

Mortgage Calculator

provided by REW Digital Ltd
Estimated Payments
Purchase Price
Mortgage Total
Down Payment
Amortization
25 Years
Interest Rate
3.99%

Connect with our mortgage partner

Frank Mortgage

Frank Mortgage

Canada's No Fee Mortgage Marketplace

Online mortgage broker offering quick and simple access to Canada's top lenders – compare rates and complete your mortgage in a secure online environment

Connect with a mortgage expert

The displayed rates are provided as guidance only, are not guaranteed, or are to be considered an approval of credit. Approval will be based solely on your personal situation. You are encouraged to speak with a Mortgage Professional for the most accurate information and to determine your eligibility.

Property Insights

Banting Memorial District High School
  • Public
  • 9 - 12
St Paul's School
  • Catholic
  • JK - 8
Above and Beyond Learning Experience Inc
  • Private
  • 1 - 12
Alliston Union Public School
  • Public
  • JK - 8
Alliston Campus School
  • Public
  • 9 - 12
Holy Family School
  • Catholic
  • JK - 8
School catchments and distances are intended to be used as reference only. To verify enrolment eligibility for a property, contact the school directly.Report Incorrect Info
Listing data is subject to copyright, disclaimer, and additional requirements from the data provider. See our Terms of Use for terms applicable to this listing. Listing data was last updated on 2026-11-12.
We use cookies and other technologies for functionality, security, and to provide you with a personalized experience on our online services. By continuing to use our online services, you agree to our Privacy Policy and Terms of Use. For information on how to adjust your privacy settings, visit our Cookie Policy.
Dismiss