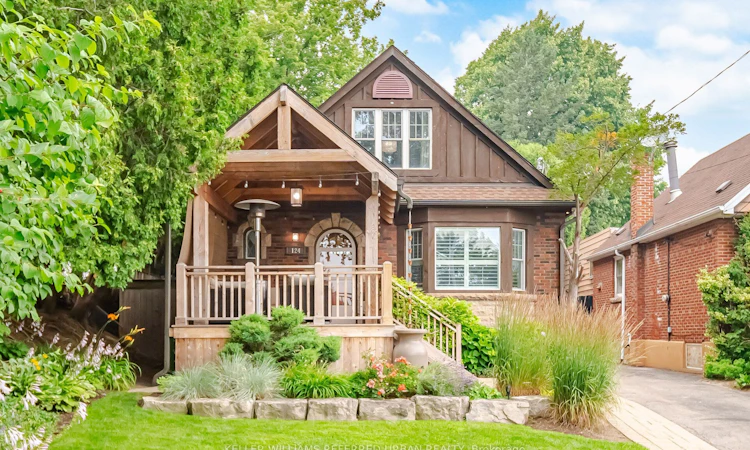
For Sale: 124 Kipling Road, Hamilton, ON - REW
Boost your listing
Listing featured. Your listing will be featured on REW.
View featured placement
$899,000
3 + 1 bd 2 ba 1100 - 1500 sf House

124 Kipling RoadHamilton, ON, L8S 3X3

Westdale
  • 3 + 1 Bed
  • 2 Bath
  • 1100 - 1500 Sqft
  • House

About this home

Welcome to 124 Kipling Road, a hidden gem on a quiet street in coveted Westdale. This home offers privacy and an outdoor lifestyle that's truly second to none. A custom cedar front porch creates a warm and inviting first impression, setting the tone for the thoughtfully designed spaces found throughout the property. Inside, the sun-filled living room welcomes you with a beautiful bay window that fills the space with natural light and a cozy fireplace, serving as its focal point. Featuring three generously sized bedrooms and two beautifully renovated bathrooms, showcasing timeless finishes and bringing a touch of everyday luxury. The finished lower level offers flexible additional living space. Despite all the beauty inside, the true magic is found outdoors. The meticulously maintained grounds feature a Hamilton Trillium Award-winning garden; it truly feels like a private resort, complete with a hot tub, custom cold plunge, outdoor shower, and multiple areas to relax, entertain, and enjoy the peaceful surroundings. A truly rare offering where thoughtful design, award-winning landscaping, and everyday luxury come together.
Listed by: Gillian Leigh Petcoff, Salesperson, KELLER WILLIAMS REFERRED URBAN REALTY

Home facts and features

Price details
List Price
Gross Taxes for 2026
$6,498
Home facts
Bedrooms
3 + 1
Full Bathrooms
2
Parking Spaces
3
Parking Details
Private
Property Type
House
Lot Size
34 ft x 95 ft (3230 ft²)
Depth
95.0
Frontage
34.0
Year Built
51 - 99 yrs old
Exterior Finish
Brick, Aluminum Siding
Heating Type
Forced Air, Gas
Cooling
Central Air
Basement Details
Finished, Separate Entrance
Features
Fenced Yard, Golf, Hospital, Library, Park, School
Community
Agent details
Primary Agent
Primary Broker
KELLER WILLIAMS REFERRED URBAN REALTY
Secondary Agent
Andrew Doumont
Secondary Broker
KELLER WILLIAMS REFERRED URBAN REALTY
Listing details
Days on REW
1 Day
MLS® Number
X13575244
Source
Toronto Real Estate Board
Is this your listing? Help it to stand out.

Mortgage Calculator

Estimated Payments
Purchase Price
Mortgage Total
Down Payment
Amortization
25 Years
Interest Rate
3.99%

Connect with our mortgage partner

REW Money

REW Money

REW Money

Connect with a mortgage expert

The displayed rates are provided as guidance only, are not guaranteed, or are to be considered an approval of credit. Approval will be based solely on your personal situation. You are encouraged to speak with a Mortgage Professional for the most accurate information and to determine your eligibility.

Property Insights

Cootes Paradise Public School
  • Public
  • JK - 5
Kehila Jewish Community Day School
  • Private
  • K - 5
Georges-P-Vanier School
  • Public
  • 7 - 12
Westdale School
  • Public
  • 9 - 12
Columbia International College of Canada
  • Private
  • 9 - 12
Dalewood Senior Public School
  • Public
  • 6 - 8
Strathcona Junior Public School
  • Public
  • JK - 5
Hamilton Hebrew High
  • Private
  • 9 - 12
Earl Kitchener Junior Public School
  • Public
  • JK - 5
Canadian Martyrs Catholic Elementary School
  • Catholic
  • JK - 8
School catchments and distances are intended to be used as reference only. To verify enrolment eligibility for a property, contact the school directly.Report Incorrect Info
Listing data is subject to copyright, disclaimer, and additional requirements from the data provider. See our Terms of Use for terms applicable to this listing. Listing data was last updated on 2026-07-17.

