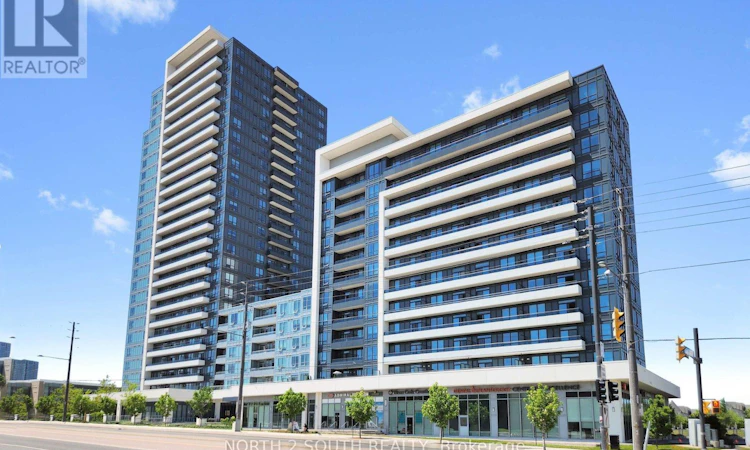
For Sale: 1217-7900 Bathurst Street, Vaughan, ON - REW
Boost your listing
Listing featured. Your listing will be featured on REW.
View featured placement
$519,950
2 bd 1 ba 600 - 698 sf Apt/Condo

1217 - 7900 Bathurst StreetVaughan, ON, L4J 0J9

Beverley Glen
  • 2 Bed
  • 1 Bath
  • 600 - 698 Sqft
  • Apt/Condo

About this home

They say the best things in life are found at the top - and this stunning penthouse-level suite in the sought-after Disera neighbourhood is no exception. Perched on the top floor with unobstructed western views over a tranquil park, this is the kind of home that makes you forget you ever had a commute. This beautifully appointed 1 bedroom + den unit boasts soaring extended ceilings with no bulkheads, creating an open, airy atmosphere that instantly elevates the space. Gleaming laminate floors run throughout, pot lights illuminate every room, and the sleek kitchen features soft-close cabinetry - every detail curated for modern, effortless living. The spacious den is large enough to function as a true second bedroom, home office, or guest retreat, giving you the flexibility your lifestyle demands. The generously sized primary bedroom is your personal sanctuary, complete with a walk-in closet fitted with custom shelving to keep everything beautifully organized. A full bathroom rounds out this perfectly planned layout. And then there's the view. Every evening, the western sky puts on a show - golden hour sunsets spilling over the park, uninterrupted and all yours. Whether you're sipping your morning coffee or hosting friends at dusk, this backdrop has a way of making ordinary moments feel extraordinary. This unit also comes with a prime parking spot on P1 - positioned right next to the elevator entrance for ultimate convenience - along with a dedicated storage locker for all your extras. The building delivers an exceptional lineup of amenities - golf simulator, fully equipped gym, hot tub, steam and dry saunas, games room, rooftop BBQ terrace, and professional security on-site. The good life isn't something you have to go looking for here - it's waiting right outside your door, one floor above everyone else. (id:63626)
Listed by: ZAUR AGIVAEV, Salesperson, NORTH 2 SOUTH REALTY

Home facts and features

Price details
List Price
Gross Taxes for 2026
$2,548
Strata Maintenance Fees
$580 Monthly
Home facts
Bedrooms
2
Full Bathrooms
1
Parking Spaces
1
Parking Details
Underground, Garage
Property Type
Apt/Condo
Title
Condo/Strata
Exterior Finish
Concrete
Heating Type
Forced air, Coil Fan, Other
Cooling
Central air conditioning
Features
Balcony, Carpet Free, Controlled entry, In suite Laundry, Sauna, Security guard, Security/Concierge, Storage - Locker
Amenities
Exercise Centre, Party Room, Visitor Parking
Appliances
Dishwasher, Dryer, Garage door opener remote(s), Microwave, Refrigerator, Stove, Washer
Community
Agent details
Primary Agent
ZAUR AGIVAEV
Primary Broker
NORTH 2 SOUTH REALTY
Listing details
Days on REW
1 Day
MLS® Number
N13644206
Source
Canadian Real Estate Association

Is this your listing? Help it to stand out.

Mortgage Calculator

Estimated Payments
Purchase Price
Mortgage Total
Down Payment
Amortization
25 Years
Interest Rate
3.99%

Connect with our mortgage partner

REW Money

REW Money

REW Money

Connect with a mortgage expert

The displayed rates are provided as guidance only, are not guaranteed, or are to be considered an approval of credit. Approval will be based solely on your personal situation. You are encouraged to speak with a Mortgage Professional for the most accurate information and to determine your eligibility.

Property Insights

Rosedale Heights Public School
  • Public
  • JK - 8
Westmount Collegiate Institute
  • Public
  • 9 - 12
Netivot Hatorah Day School
  • Private
  • Pre-K - 8
Zareinu Educational Centre of Metropolitan
  • Private
  • Pre-K - 12
The Leo Baeck Day School
  • Private
  • PS - 8
Brownridge Public School
  • Public
  • JK - 8
Ventura Park Public School
  • Public
  • 1 - 8
St Elizabeth Catholic High School
  • Catholic
  • 9 - 12
Wilshire Elementary School
  • Public
  • JK - 8
Yorkhill Elementary School
  • Public
  • JK - 8
School catchments and distances are intended to be used as reference only. To verify enrolment eligibility for a property, contact the school directly.Report Incorrect Info
Listing data is subject to copyright, disclaimer, and additional requirements from the data provider. See our Terms of Use for terms applicable to this listing. Listing data was last updated on 2026-08-06.
We use cookies and other technologies for functionality, security, and to provide you with a personalized experience on our online services. By continuing to use our online services, you agree to our Privacy Policy and Terms of Use. For information on how to adjust your privacy settings, visit our Cookie Policy.
Dismiss

