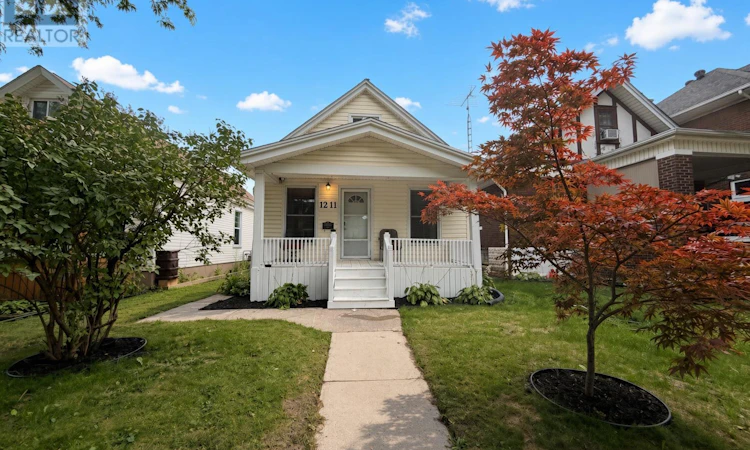
For Sale: 1211 Lincoln Road, Windsor, ON - REW
Boost your listing
Listing featured. Your listing will be featured on REW.
View featured placement
$349,900
4 bd 2 ba 700 - 1099 sf House

1211 Lincoln RoadWindsor, ON, N8Y 2H9

Walkerville
  • 4 Bed
  • 2 Bath
  • 700 - 1099 Sqft
  • House

About this home

Versatile family home with rare expansion potential! Welcome to a home that already delivers comfortable living and still has room to grow. The current main floor layout offers a new kitchen, practical main-floor living including 3 bedrooms and a renovated 3-piece washroom. The basement is also newly renovated and ready to be turned into its own apartment, already complete with a bedroom, a 4-piece washroom and its own separate entrance. What sets this home apart is the unfinished second story! The second story adds additional livable space once finished, which works well for an in-law suite or rental. Completing that level also creates an easy value enhancement to the property. This setup could benefit multigenerational families potentially having up to 3 units, or investors who want to live in one unit while the others pay the mortgage, creating strong cash flow. Location is extremely walkable and the house has a huge list of updates waiting for you to explore. Outdoor space has been remodeled creating a new private backyard as well as dedicated parking for 3 vehicles. This is more than a house-it's a home that can evolve with your family's needs. (id:63626)
Listed by: MATT JAMES, Salesperson, Rock Star Real Estate Inc.

Home facts and features

Price details
List Price
Gross Taxes for 2025
$2,851
Home facts
Bedrooms
4
Full Bathrooms
2
Parking Spaces
3
Parking Details
No Garage
Property Type
House
Lot Size
30 ft x 117 ft (3521 ft²)
Depth
117 feet
Frontage
30.1 feet
Title
Freehold
Style
Bungalow
Exterior Finish
Vinyl siding, Concrete Block
Heating Type
Forced air, Natural gas
Cooling
Central air conditioning
Basement Details
Finished, Separate entrance, ,
Features
Carpet Free, Sump Pump
Appliances
Dishwasher, Dryer, Hood Fan, Refrigerator, Stove, Washer, Window Coverings
Community
Agent details
Primary Agent
MATT JAMES
Primary Broker
Rock Star Real Estate Inc.
Listing details
Days on REW
1 Day
MLS® Number
X13749396
Source
Canadian Real Estate Association

Is this your listing? Help it to stand out.

Mortgage Calculator

Estimated Payments
Purchase Price
Mortgage Total
Down Payment
Amortization
25 Years
Interest Rate
3.99%

Connect with our mortgage partner

REW Money

REW Money

REW Money

Connect with a mortgage expert

The displayed rates are provided as guidance only, are not guaranteed, or are to be considered an approval of credit. Approval will be based solely on your personal situation. You are encouraged to speak with a Mortgage Professional for the most accurate information and to determine your eligibility.

Property Insights

É Élém L'Envolée
  • Public
  • JK - 6
Walkerville Collegiate Institute
  • Public
  • 9 - 12
St Anne French Immersion Catholic School
  • Catholic
  • JK - 8
Prince Edward Public School
  • Public
  • JK - 8
King Edward Public School
  • Public
  • JK - 8
Giles Campus French Immersion Public School
  • Public
  • JK - 8
St Angela Catholic School
  • Catholic
  • JK - 8
Frank W Begley Public School
  • Public
  • JK - 8
John Campbell Public School
  • Public
  • JK - 8
Hugh Beaton Public School
  • Public
  • JK - 8
School catchments and distances are intended to be used as reference only. To verify enrolment eligibility for a property, contact the school directly.Report Incorrect Info
Listing data is subject to copyright, disclaimer, and additional requirements from the data provider. See our Terms of Use for terms applicable to this listing. Listing data was last updated on 2026-09-05.
We use cookies and other technologies for functionality, security, and to provide you with a personalized experience on our online services. By continuing to use our online services, you agree to our Privacy Policy and Terms of Use. For information on how to adjust your privacy settings, visit our Cookie Policy.
Dismiss

