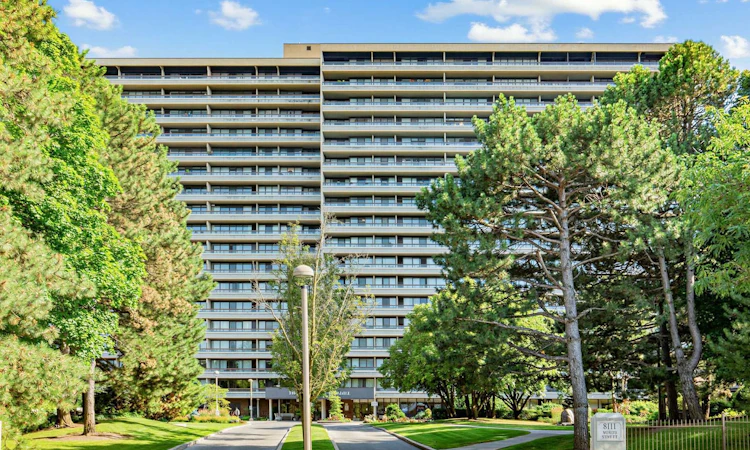
For Sale: 1209-8111 Yonge Street, Vaughan, ON - REW
Boost your listing
Listing featured. Your listing will be featured on REW.
View featured placement
$679,000
2 + 1 bd 2 ba 1200 - 1399 sf Apt/Condo

1209 - 8111 Yonge StreetVaughan, ON, L3T 4V9

Uplands
  • 2 + 1 Bed
  • 2 Bath
  • 1200 - 1399 Sqft
  • Apt/Condo

About this home

Occupying a desirable corner position within Gazebo, this beautifully appointed residence offers approximately 1,228 sq. ft. of thoughtfully designed living space, complemented by an extraordinary 460 sq. ft. wraparound balcony with north and east exposures. Expansive principal rooms, abundant natural light, and timeless finishes create a home that offers the comfort and proportions of a traditional residence while embracing the ease of condominium living. Designed for both entertaining and everyday enjoyment, the spacious living and dining areas flow effortlessly onto the impressive balcony through walkouts from both the living room and primary bedroom, creating a seamless indoor-outdoor lifestyle rarely found in condominium living. The thoughtfully designed kitchen integrates beautifully with the principal living spaces and is enhanced by custom millwork, smooth ceilings, Lutron lighting controls, quality appliances, and carefully selected finishes. A custom-built den with integrated cabinetry, generous storage, ambient lighting, and a dedicated workspace offers exceptional flexibility as a private office, library, or reading room. Thoughtful upgrades continue throughout the residence, including an elegant electric fireplace, custom mirrored closet organizers, a built-in dining buffet with mirrored feature wall, heated flooring in the primary ensuite, a soaking tub in the second bathroom, hardwood/porcelain flooring, a secondary refrigerator, and an upgraded pick proof entry system. One underground parking space and a private ensuite locker complete this exceptional offering. Residents enjoy an outstanding collection of amenities, including an indoor pool, fitness centre, squash court, tennis and pickleball court, library, workshop, billiards lounge, party rooms, and golf practice area. Ideally situated along the Yonge Street corridor, shopping, dining, parks, and transit are all just moments away.
Listed by: Jordan Stanton, Broker, FOREST HILL REAL ESTATE INC.

Home facts and features

Price details
List Price
Gross Taxes for 2025
$2,710
Strata Maintenance Fees
$1,273
Home facts
Bedrooms
2 + 1
Full Bathrooms
2
Parking Spaces
1
Parking Details
Reserved/Assigned
Property Type
Apt/Condo
Year Built
31 - 50 yrs old
Exterior Finish
Brick
Heating Type
Forced Air, Gas
Cooling
Central Air
Pool
Indoor Pool
Features
In-Suite Laundry
Amenities
Building Insurance Included, CAC Included, Common Elements Included, Elevator, Exercise Room, Gym, Tennis Court, Visitor Parking
Community
Agent details
Primary Agent
Primary Broker
FOREST HILL REAL ESTATE INC.
Listing details
Days on REW
1 Day
MLS® Number
N13635428
Source
Toronto Real Estate Board
Is this your listing? Help it to stand out.

Mortgage Calculator

Estimated Payments
Purchase Price
Mortgage Total
Down Payment
Amortization
25 Years
Interest Rate
3.99%

Connect with our mortgage partner

REW Money

REW Money

REW Money

Connect with a mortgage expert

The displayed rates are provided as guidance only, are not guaranteed, or are to be considered an approval of credit. Approval will be based solely on your personal situation. You are encouraged to speak with a Mortgage Professional for the most accurate information and to determine your eligibility.

Property Insights

St Anthony Catholic Elementary School
  • Catholic
  • JK - 8
Thornhill Public School
  • Public
  • JK - 8
St Michael Catholic Academy
  • Catholic
  • JK - 8
Heritage School of the Arts
  • Private
  • 7 - 12
Rosedale Heights Public School
  • Public
  • JK - 8
Zareinu Educational Centre of Metropolitan
  • Private
  • Pre-K - 12
The Leo Baeck Day School
  • Private
  • PS - 8
Netivot Hatorah Day School
  • Private
  • Pre-K - 8
Blyth Academy Thornhill
  • Private
  • 9 - 12
Green High School
  • Private
  • 9 - 12
School catchments and distances are intended to be used as reference only. To verify enrolment eligibility for a property, contact the school directly.Report Incorrect Info
Listing data is subject to copyright, disclaimer, and additional requirements from the data provider. See our Terms of Use for terms applicable to this listing. Listing data was last updated on 2026-08-04.
We use cookies and other technologies for functionality, security, and to provide you with a personalized experience on our online services. By continuing to use our online services, you agree to our Privacy Policy and Terms of Use. For information on how to adjust your privacy settings, visit our Cookie Policy.
Dismiss

