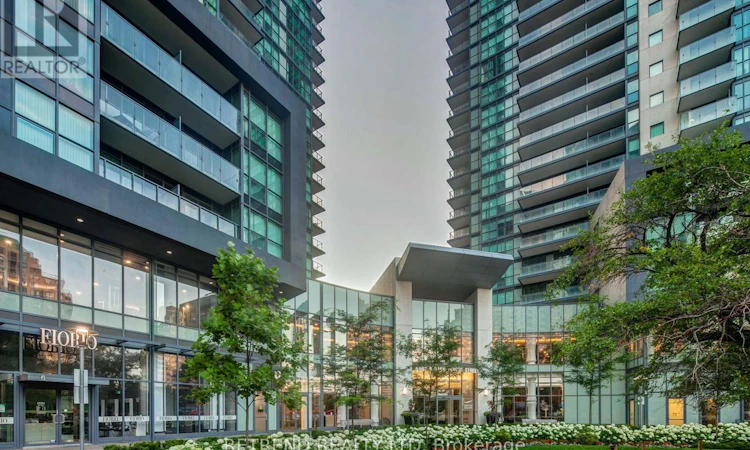
For Sale: 1209-5168 Yonge Street, Toronto, ON - REW
Boost your listing
Listing featured. Your listing will be featured on REW.
View featured placement
$789,000
2 bd 2 ba 800 - 898 sf Apt/Condo

1209 - 5168 Yonge StreetToronto, ON, M2N 0G1

Willowdale West
  • 2 Bed
  • 2 Bath
  • 800 - 898 Sqft
  • Apt/Condo

About this home

Welcome to Gibson Square North Tower, a bright and freshly painted northeast corner unit featuring 2 bedrooms and 2 bathrooms with a separate room floor plan. Enjoy direct access to the subway and proximity to restaurants, bars, theaters, shops, the library, banks, North York Civic Centre, and Mel Lastman Square. This unit includes one parking space (D59) and one locker (D121). PLEASE NOTE: THE FLOORING HAS BEEN REPLACED AND DIFFERS FROM THE PHOTOS. (id:63626)
Listed by: JENNY WON, Salesperson, RETREND REALTY LTD

Home facts and features

Price details
List Price
Gross Taxes for 2026
$4,082
Strata Maintenance Fees
$588 Monthly
Home facts
Bedrooms
2
Full Bathrooms
1
Partial Bathrooms
1
Parking Spaces
1
Parking Details
Underground, Garage
Property Type
Apt/Condo
Title
Condo/Strata
Exterior Finish
Concrete
Heating Type
Forced air, Natural gas
Cooling
Central air conditioning
Basement Details
Other, See Remarks,
Features
Balcony, Carpet Free, In suite Laundry, Storage - Locker
Appliances
Dishwasher, Dryer, Hood Fan, Microwave, Refrigerator, Stove, Washer, Window Coverings
Community
Agent details
Primary Agent
JENNY WON
Primary Broker
RETREND REALTY LTD
Listing details
Days on REW
8 Days
MLS® Number
C13565552
Source
Canadian Real Estate Association
Is this your listing? Help it to stand out.

Building Information

Gibson Square , Apt/Condo in Willowdale West

Gibson Square is a New Condo development by Menkes located at Yonge and Empress, Toronto.

A new condo in desirable North York, Gibson Square features modern design, plenty amenities and spacious floor plans.

Located on Yonge Street, in the heart of North York, Gibson Square is surrounded by a vibrant... more

Units:
441
Floors:
42
Built in:
2014
Active Listings:
6

Mortgage Calculator

Estimated Payments
Purchase Price
Mortgage Total
Down Payment
Amortization
25 Years
Interest Rate
3.99%

Connect with our mortgage partner

REW Money

REW Money

REW Money

Connect with a mortgage expert

The displayed rates are provided as guidance only, are not guaranteed, or are to be considered an approval of credit. Approval will be based solely on your personal situation. You are encouraged to speak with a Mortgage Professional for the most accurate information and to determine your eligibility.

Property Insights

Oxford College of Canada
  • Private
  • 9 - 12
McDonald International Academy - North York
  • Private
  • 9 - 12
UMC North York Centre
  • Private
  • 9 - 12
Shining Through Centre - Beecroft
  • Private
  • NS - 3
McKee Public School
  • Public
  • JK - 5
Claude Watson School for the Arts
  • Public
  • 1 - 8
Earl Haig Secondary School
  • Public
  • 9 - 12
Cardinal Carter Academy for the Arts
  • Catholic
  • 7 - 12
ELPIS COLLEGE TORONTO
  • Private
  • 9 - 12
Clinton International College
  • Private
  • 9 - 12
School catchments and distances are intended to be used as reference only. To verify enrolment eligibility for a property, contact the school directly.Report Incorrect Info
Listing data is subject to copyright, disclaimer, and additional requirements from the data provider. See our Terms of Use for terms applicable to this listing. Listing data was last updated on 2026-07-22.


