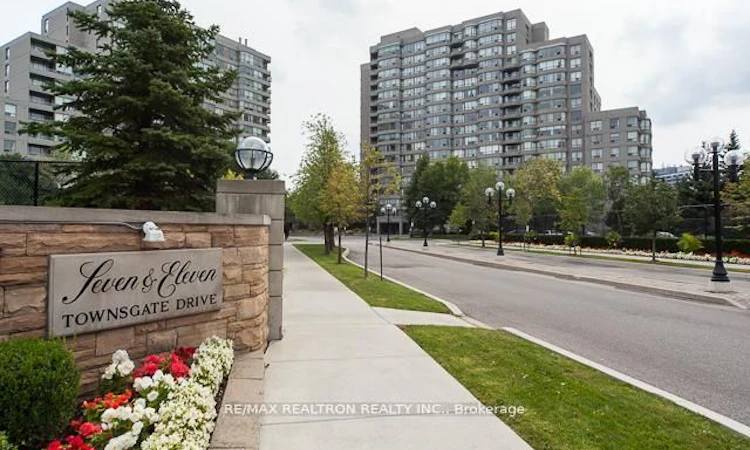
For Sale: 1206-7 Townsgate Drive, Vaughan, ON - REW
Boost your listing
Listing featured. Your listing will be featured on REW.
View featured placement
$674,900
2 bd • 2 ba • 1200 - 1399 sf • Apt/Condo

1206 - 7 Townsgate DriveVaughan, ON, L4J 7Z9

Crestwood-Springfarm-Yorkhill
  • 2 Bed
  • 2 Bath
  • 1200 - 1399 Sqft
  • Apt/Condo

About this home

Rarely Offered!! Live In, Renovate, Or Expand Your Investment Portfolio as a Rental! Welcome To The Highly Sought-After Townsgate Community In Vaughan's Desirable Crestwood-Springfarm-Yorkhill Neighbourhood. This Spacious And Sun-Filled Residence Features A Thoughtfully Designed Split Two-Bedroom Layout With Two Full 4-Piece Bathrooms, Offering Privacy And Functionality For Families, Downsizers, Or Investors Alike. Enjoy Bright, Open-Concept Living And Dining Areas Accented By Rich Parquet Flooring And Expansive Windows That Showcase Sweeping, Unobstructed Views. The Large Sunroom Provides The Perfect Space For A Home Office, Reading Nook, Or Additional Sitting Area. The Generous Primary Suite Includes A Walk-In Closet And A Private 4-Piece Ensuite, While The Second Bedroom Offers Direct Access To Its Own Balcony. Townsgate Residents Enjoy An Exceptional Lifestyle With An Impressive Selection Of Resort-Style Amenities, Including Concierge Service, Indoor Pool, Sauna, Tennis Court, Party Room, Meeting Room, Guest Suites, And Ample Visitor Parking. Maintenance Fees Include Cable TV, Hydro, Heat, Air Conditioning, Water, Parking, Building Insurance, And Common Elements, Providing Outstanding Value And Truly Worry-Free Living. An Exceptional Opportunity In A Well-Established Community Close To Transit, Shopping, Parks, Schools, And Everyday Conveniences.
Listed by: Robert Kroll, Salesperson, RE/MAX REALTRON REALTY INC.

Home facts and features

Price details
List Price
Gross Taxes for 2025
$3,209
Strata Maintenance Fees
$1,486
Home facts
Bedrooms
2
Full Bathrooms
2
Parking Spaces
1
Property Type
Apt/Condo
Exterior Finish
Concrete
Heating Type
Forced Air, Gas
Cooling
Central Air
Features
In-Suite Laundry
Amenities
Building Insurance Included, CAC Included, Common Elements Included
Community
Agent details
Primary Agent
Robert Kroll
Primary Broker
RE/MAX REALTRON REALTY INC.
Listing details
Days on REW
1 Day
MLS® Number
N13843786
Source
Toronto Real Estate Board
Is this your listing? Help it to stand out.

Mortgage Calculator

Estimated Payments
Purchase Price
Mortgage Total
Down Payment
Amortization
25 Years
Interest Rate
3.99%

Connect with our mortgage partner

Frank Mortgage

Frank Mortgage

Canada's No Fee Mortgage Marketplace

Online mortgage broker offering quick and simple access to Canada's top lenders – compare rates and complete your mortgage in a secure online environment

Connect with a mortgage expert

The displayed rates are provided as guidance only, are not guaranteed, or are to be considered an approval of credit. Approval will be based solely on your personal situation. You are encouraged to speak with a Mortgage Professional for the most accurate information and to determine your eligibility.

Property Insights

Blessed Scalabrini Catholic Elementary School
  • Catholic
  • JK - 8
Westminster Public School
  • Public
  • JK - 8
Mesivta Ohr Temimim Lubavitch
  • Private
  • 9 - 12
Holy Family Catholic School
  • Catholic
  • JK - 8
St Paschal Baylon Catholic School
  • Catholic
  • JK - 8
Yorkhill Elementary School
  • Public
  • JK - 8
Louis-Honore Frechette Public School
  • Public
  • 1 - 8
Eitz Chaim Schools - Patricia School
  • Private
  • NS - 8
St Elizabeth Catholic High School
  • Catholic
  • 9 - 12
Alborz Education Centre
  • Private
  • 9 - 12
School catchments and distances are intended to be used as reference only. To verify enrolment eligibility for a property, contact the school directly.Report Incorrect Info
Listing data is subject to copyright, disclaimer, and additional requirements from the data provider. See our Terms of Use for terms applicable to this listing. Listing data was last updated on 2026-09-30.
We use cookies and other technologies for functionality, security, and to provide you with a personalized experience on our online services. By continuing to use our online services, you agree to our Privacy Policy and Terms of Use. For information on how to adjust your privacy settings, visit our Cookie Policy.
Dismiss

