For Sale: 120 Isernia Crescent, Vaughan, ON - REW
Boost your listing
Listing featured. Your listing will be featured on REW.
View featured placement
$1,649,000
3 bd 4 ba 1500 - 2000 sf House
120 Isernia Crescent
Street ViewDirections

120 Isernia CrescentVaughan, ON, L4H 2Y9

Vellore Village
  • 3 Bed
  • 4 Bath
  • 1500 - 2000 Sqft
  • House

About this home

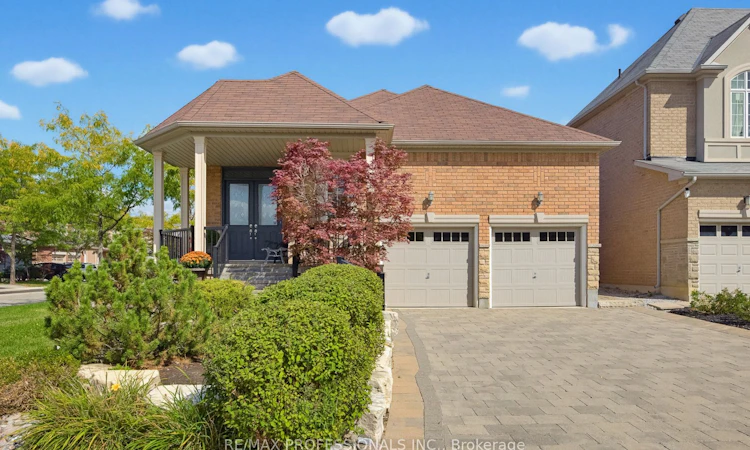
This bungalow located on a desirable corner lot in sought-after Vellore Village offers approximately 3000sqft of total living space with 3 bedrooms, 4 bathrooms. The main floor features an entertainers layout with 11' ceiling and fireplace in the living room and an open concept kitchen/dining room with 9' ceilings, a centre island, an abundance of cabinetry and counter space as well as a walkout to patio with upgraded exterior interlocking and patio stones that runs along to the front of the property. Enjoy the convenience of having your primary room (9' ceiling) with 4-piece ensuite and walk-in closet, two additional bedrooms (9' ceilings) with a connecting 3-piece ensuite, main floor laundry as well as a 2-piece bathroom for guests to use all on the same level! The finished open concept lower level has 9' ceilings, recreation room (laminate flooring), roughed-in kitchen (ceramic tile matching the laminate flooring in recreation area), 3-piece bathroom, abundance of storage areas, oversized cantina and a separate walk-up entrance providing many opportunities to enjoy entertaining friends and family, creating an in-law/nanny suite or creating a separate living space to generate rental income. Located near schools, parks, shopping, restaurants, transit and major amenities, with easy access throughout Vaughan and the GTA.
Listed by: Stephanie Nicole Perdue, Salesperson, RE/MAX PROFESSIONALS INC.

Home facts and features

Price details
List Price
Gross Taxes for 2026
$6,323
Home facts
Bedrooms
3
Full Bathrooms
4
Parking Spaces
4
Parking Details
Private
Property Type
House
Lot Size
40 ft x 105 ft (4286 ft²)
Depth
105.2
Frontage
40.75
Year Built
16 - 30 yrs old
Exterior Finish
Brick
Heating Type
Forced Air, Gas
Cooling
Central Air
Basement Details
Finished, Separate Entrance, Walk-Up
Features
Fenced Yard, Park, Patio, Place Of Worship, Porch, School, School Bus Route, Security System
Community
Agent details
Primary Agent
Primary Broker
RE/MAX PROFESSIONALS INC.
Secondary Agent
Rose Perdue
Secondary Broker
RE/MAX PROFESSIONALS INC.
Listing details
Days on REW
1 Day
MLS® Number
N13789040
Source
Toronto Real Estate Board
Is this your listing? Help it to stand out.

Mortgage Calculator

Estimated Payments
Purchase Price
Mortgage Total
Down Payment
Amortization
25 Years
Interest Rate
3.99%

Connect with our mortgage partner

REW Money

REW Money

REW Money

Connect with a mortgage expert

The displayed rates are provided as guidance only, are not guaranteed, or are to be considered an approval of credit. Approval will be based solely on your personal situation. You are encouraged to speak with a Mortgage Professional for the most accurate information and to determine your eligibility.

Property Insights

Tommy Douglas Secondary School
  • Public
  • 9 - 12
Pierre Berton Public School
  • Public
  • JK - 8
St Veronica Catholic Elementary School
  • Catholic
  • JK - 8
Fossil Hill Public School
  • Public
  • JK - 8
Guardian Angels School
  • Catholic
  • JK - 8
St Jean de Brebeuf Catholic High School
  • Catholic
  • 9 - 12
Vellore Woods Public School
  • Public
  • JK - 8
Johnny Lombardi Public School
  • Public
  • JK - 8
St Agnes of Assisi Catholic Elementary School
  • Catholic
  • JK - 8
North Hill Private School
  • Private
  • JK - 6
School catchments and distances are intended to be used as reference only. To verify enrolment eligibility for a property, contact the school directly.Report Incorrect Info
Listing data is subject to copyright, disclaimer, and additional requirements from the data provider. See our Terms of Use for terms applicable to this listing. Listing data was last updated on 2026-09-16.
We use cookies and other technologies for functionality, security, and to provide you with a personalized experience on our online services. By continuing to use our online services, you agree to our Privacy Policy and Terms of Use. For information on how to adjust your privacy settings, visit our Cookie Policy.
Dismiss






