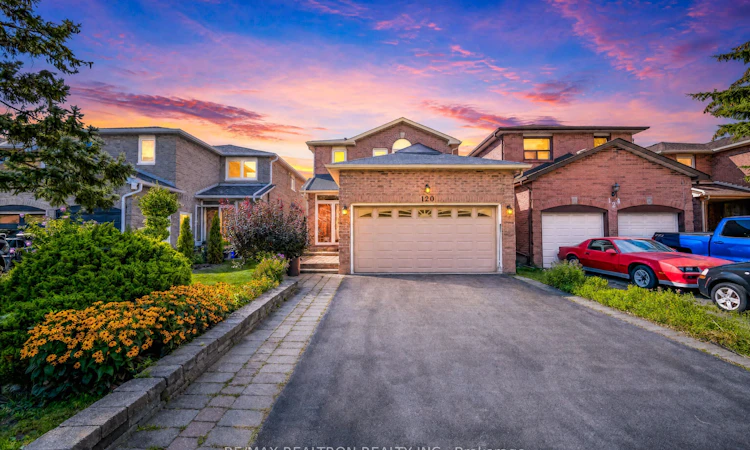
For Sale: 120 Brookmill Drive, Vaughan, ON - REW
Boost your listing
Listing featured. Your listing will be featured on REW.
View featured placement
$1,328,000
4 + 1 bd 4 ba 1500 - 2000 sf House
120 Brookmill Drive
Street ViewDirections

120 Brookmill DriveVaughan, ON, L4J 6M2

Brownridge
  • 4 + 1 Bed
  • 4 Bath
  • 1500 - 2000 Sqft
  • House

About this home

Welcome To This Beautifully Updated 2-Storey Detached Home Situated On A Rare 130-Ft Deep Lot In The Highly Sought-After Brownridge Community Of Vaughan! Total 2853Sf Of Living Area. Freshly Painted And Thoughtfully Refreshed Throughout, This Bright And Spacious 4+1 Bedroom Family Home Offers A Functional Layout With Modern Upgrades And Timeless Character. The Main And Second Floors Showcase New Engineered Hardwood Flooring, While Smooth Ceilings And Ample Pot Lights On The Main Level Create A Bright, Clean And Contemporary Feel. A Striking Curved Oak Staircase With Wrought-Iron Pickets Adds Architectural Character And Makes A Beautiful First Impression. The Sun-Filled Living And Dining Areas Offer Generous Space For Family Gatherings And Entertaining, While The Separate Family Room Features A Cozy Fireplace And Walk-Out To The Backyard. The Updated Kitchen Offers Crisp White Cabinetry, Stainless Steel Appliances, Ample Counter And Storage Space, And A Convenient Breakfast Bar Overlooking The Family Room. Upstairs Features Four Generously Sized Bedrooms, Including A Comfortable Primary Retreat, Along With Updated Bathrooms Featuring New Vanities With Stone Tops In All Bathrooms On Main & 2nd Floor. The Finished Basement Extends The Living Space With An Additional Bedroom, 4-Piece Bathroom, Large Recreation/Exercise Area, Bar Area And Storage Room - Ideal For Extended Family, Guests, A Home Office Or Teen Retreat. Outside, The Rare 130-Ft Deep Lot - Longer Than Many Properties In The Area - Provides Exceptional Outdoor Space, Privacy And Endless Possibilities For Family Enjoyment. Ideally Located On A Quiet, Family-Friendly Street Close To Highly Rated Schools, Parks, Promenade Mall, Public Transit, Restaurants And Everyday Amenities. Inspection Report Available. A Fantastic Opportunity To Own A Move-In Ready Detached Home With Space, Style And Exceptional Lot Value In One Of Vaughan's Most Established Communities!
Listed by: Stephen Sun, Broker, RE/MAX REALTRON REALTY INC.

Home facts and features

Price details
List Price
Gross Taxes for 2026
$6,246
Home facts
Bedrooms
4 + 1
Full Bathrooms
4
Parking Spaces
4
Property Type
House
Lot Size
34 ft x 130 ft (4495 ft²)
Depth
130.38
Frontage
34.48
Exterior Finish
Brick
Heating Type
Forced Air, Gas
Cooling
Central Air
Basement Details
Finished
Features
Fenced Yard
Community
Agent details
Primary Agent
Primary Broker
RE/MAX REALTRON REALTY INC.
Listing details
Days on REW
1 Day
MLS® Number
N13694126
Source
Toronto Real Estate Board
Is this your listing? Help it to stand out.

Mortgage Calculator

Estimated Payments
Purchase Price
Mortgage Total
Down Payment
Amortization
25 Years
Interest Rate
3.99%

Connect with our mortgage partner

REW Money

REW Money

REW Money

Connect with a mortgage expert

The displayed rates are provided as guidance only, are not guaranteed, or are to be considered an approval of credit. Approval will be based solely on your personal situation. You are encouraged to speak with a Mortgage Professional for the most accurate information and to determine your eligibility.

Property Insights

Vaughan School
  • Public
  • 9 - 12
Charlton Public School
  • Public
  • JK - 8
St Joseph The Worker Catholic Elementary School
  • Catholic
  • JK - 8
Holy Family Catholic School
  • Catholic
  • JK - 8
Brownridge Public School
  • Public
  • JK - 8
St Elizabeth Catholic High School
  • Catholic
  • 9 - 12
Louis-Honore Frechette Public School
  • Public
  • 1 - 8
Westminster Public School
  • Public
  • JK - 8
Our Lady of the Rosary Catholic Elementary School
  • Catholic
  • JK - 8
Wilshire Elementary School
  • Public
  • JK - 8
School catchments and distances are intended to be used as reference only. To verify enrolment eligibility for a property, contact the school directly.Report Incorrect Info
Listing data is subject to copyright, disclaimer, and additional requirements from the data provider. See our Terms of Use for terms applicable to this listing. Listing data was last updated on 2026-08-20.
We use cookies and other technologies for functionality, security, and to provide you with a personalized experience on our online services. By continuing to use our online services, you agree to our Privacy Policy and Terms of Use. For information on how to adjust your privacy settings, visit our Cookie Policy.
Dismiss

