For Sale: 12 York Valley Crescent, Toronto, ON - REW
Boost your listing
Listing featured. Your listing will be featured on REW.
View featured placement
$7,298,000
4 + 1 bd 4 ba 3500 - 5000 sf House

12 York Valley CrescentToronto, ON, M2P 1A7

Bridle Path-Sunnybrook-York Mills
  • 4 + 1 Bed
  • 4 Bath
  • 3500 - 5000 Sqft
  • House

About this home

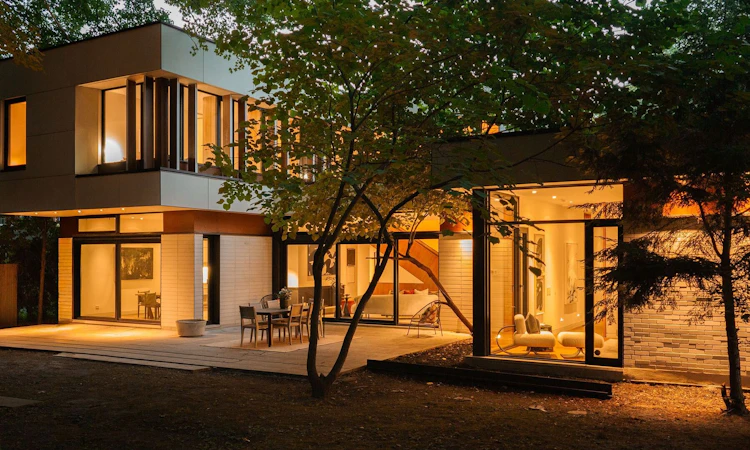
The Valley House, designed by acclaimed architecture studio Superkül, is a striking expression of minimalist contemporary design, where sculptural form, natural materials and the surrounding landscape are brought together in complete harmony. Positioned on a reverse ravine property in Hoggs Hollow, the residence is enveloped by mature trees & expansive views. A covered carport & private driveway for up to 6 vehicles are seamlessly integrated into the residence, reflecting the same attention to proportion, simplicity & design found throughout the home. Defined by clean lines & a warm palette of walnut, teak, porcelain, glass & stone, the architecture creates a seamless dialogue between interior & exterior. The main level unfolds through a series of beautifully balanced spaces, from the sunken family room with custom teak cabinetry, grasscloth wallpaper & cherry-wood ceiling to the chef's kitchen with bespoke Bulthaup cabinetry, Gaggenau appliances, Caesarstone surfaces & seamless access to the rear terrace & gardens beyond. The principal living space is anchored by a dramatic double-sided wood-burning fireplace & framed by floor-to-ceiling glass overlooking the ravine. The primary suite offers panoramic views, custom dressing room cabinetry & a spa-inspired ensuite overlooking the open-air courtyard. Upstairs, 3 additional bedrooms feature generous proportions, custom closets with integrated organizers & warm walnut flooring. A private lounge & study create an intimate retreat above the main living spaces, featuring custom banquette seating, a dedicated workspace & access to a private terrace overlooking the ravine landscape. The lower level extends the residence with expansive above-grade windows, flexible media & fitness spaces, guest accommodations & carefully considered utility spaces. The Valley House is a residence shaped by proportion, texture & landscape- a sophisticated expression of modern architecture where simplicity becomes the ultimate luxury.
Listed by: Armin Yousefi, Salesperson, SOTHEBY`S INTERNATIONAL REALTY CANADA

Home facts and features

Price details
List Price
Gross Taxes for 2026
$32,557
Home facts
Bedrooms
4 + 1
Full Bathrooms
4
Parking Spaces
6
Parking Details
Private Double
Property Type
House
Lot Size
75 ft x 163 ft (12297 ft²)
Depth
163.97
Frontage
75.0
Year Built
6 - 15 yrs old
Exterior Finish
Brick Front, Wood
Heating Type
Radiant, Gas
Cooling
Central Air
Basement Details
Finished, Full
Features
Alarm System, Built-In-BBQ, Carbon Monoxide Detectors, Golf, Greenbelt/Conservation, Hospital, Landscape Lighting, Landscaped, Lawn Sprinkler System, Lighting, Park, Patio, Privacy, Ravine, School, Security System, Smoke Detector, Year Round Living
Community
Agent details
Primary Agent
Armin Yousefi
Primary Broker
SOTHEBY`S INTERNATIONAL REALTY CANADA
Listing details
Days on REW
1 Day
MLS® Number
C13659642
Source
Toronto Real Estate Board
Is this your listing? Help it to stand out.

Mortgage Calculator

Estimated Payments
Purchase Price
Mortgage Total
Down Payment
Amortization
25 Years
Interest Rate
3.99%

Connect with our mortgage partner

REW Money

REW Money

REW Money

Connect with a mortgage expert

The displayed rates are provided as guidance only, are not guaranteed, or are to be considered an approval of credit. Approval will be based solely on your personal situation. You are encouraged to speak with a Mortgage Professional for the most accurate information and to determine your eligibility.

Property Insights

Junior Academy
  • Private
  • JK - 8
Owen Public School
  • Public
  • JK - 6
St Andrew's School
  • Public
  • 6 - 9
Dunblaine School
  • Private
  • 1 - 8
Loretto Abbey Catholic Secondary School
  • Catholic
  • 9 - 12
Crescent School
  • Private
  • 3 - 12
Blyth Academy - Lawrence Park East
  • Private
  • 9 - 12
Blyth Academy - Lawrence Park West
  • Private
  • 9 - 12
Toronto French School, The
  • Private
  • PS - 12
Bedford Park Public School
  • Public
  • JK - 8
School catchments and distances are intended to be used as reference only. To verify enrolment eligibility for a property, contact the school directly.Report Incorrect Info
Listing data is subject to copyright, disclaimer, and additional requirements from the data provider. See our Terms of Use for terms applicable to this listing. Listing data was last updated on 2026-08-10.
We use cookies and other technologies for functionality, security, and to provide you with a personalized experience on our online services. By continuing to use our online services, you agree to our Privacy Policy and Terms of Use. For information on how to adjust your privacy settings, visit our Cookie Policy.
Dismiss

