For Sale: 12 Quattro Avenue, Richmond Hill, ON - REW
Boost your listing
Listing featured. Your listing will be featured on REW.
View featured placement
$999,000
4 bd 3 ba 1500 - 2000 sf Townhouse

12 Quattro AvenueRichmond Hill, ON, L4E 0S5

Jefferson
  • 4 Bed
  • 3 Bath
  • 1500 - 2000 Sqft
  • Townhouse

About this home

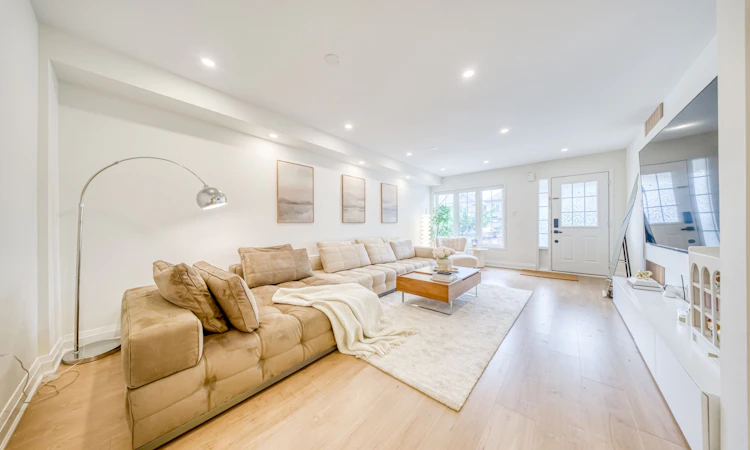
Welcome to 12 Quattro Ave - where thoughtful design, quality upgrades & modern family living come together. This exceptional 4-bed, 3-bath townhome has been extensively renovated and upgraded throughout, with approximately $200k invested by the current owners. From the moment you step inside, you'll appreciate the level of detail and craftsmanship rarely found in a typical townhome. The heart of the home is the spectacular open-concept kitchen - a true dream for anyone who loves to cook and entertain. Featuring custom cabinetry, abundant storage, premium quartz countertops, a striking waterfall-edge centre island, upgraded cabinetry lighting, a powerful range hood and a gas stove, this kitchen is designed to be both beautiful and highly functional. A dedicated coffee bar with additional cabinetry, countertop space and storage adds another thoughtful touch to the main floor. The entire home has been thoughtfully transformed, including new flooring throughout the main and upper levels, fresh paint, smooth flat ceilings replacing the original popcorn ceilings, approximately 70 pot lights, upgraded baseboards & trims, and extensive LED accent lighting throughout the home. The staircase has been completely reimagined with solid wood stairs, sleek modern glass railings and LED lighting beneath each step - creating a stunning focal point from the moment you enter. The spacious living area features a custom-designed TV feature wall with decorative slat panels and architectural detailing, creating a warm and sophisticated atmosphere. Smart motorized window coverings on the main floor add both convenience and a modern touch to everyday living. Ideally located in a family-friendly Richmond Hill community close to parks, schools, public transit & Tower Hill Plaza, with restaurants, shopping, medical services & everyday amenities nearby. Simply move in and enjoy! Don't miss this rare opportunity to call this exceptional home your own!
Listed by: Valerie Xu, Broker, RE/MAX REALTRON REALTY INC.

Home facts and features

Price details
List Price
Gross Taxes for 2026
$5,168
Home facts
Bedrooms
4
Full Bathrooms
3
Parking Spaces
3
Parking Details
Private
Property Type
Townhouse
Exterior Finish
Brick Front
Heating Type
Forced Air, Gas
Cooling
Central Air
Basement Details
Partially Finished
Community
Agent details
Primary Agent
Primary Broker
RE/MAX REALTRON REALTY INC.
Secondary Agent
Taylor Yang
Secondary Broker
RE/MAX REALTRON REALTY INC.
Listing details
Days on REW
1 Day
MLS® Number
N13735008
Source
Toronto Real Estate Board
Is this your listing? Help it to stand out.

Mortgage Calculator

Estimated Payments
Purchase Price
Mortgage Total
Down Payment
Amortization
25 Years
Interest Rate
3.99%

Connect with our mortgage partner

REW Money

REW Money

REW Money

Connect with a mortgage expert

The displayed rates are provided as guidance only, are not guaranteed, or are to be considered an approval of credit. Approval will be based solely on your personal situation. You are encouraged to speak with a Mortgage Professional for the most accurate information and to determine your eligibility.

Property Insights

Beynon Fields Public School
  • Public
  • JK - 8
St Marguerite D'Youville Catholic Elementary School
  • Catholic
  • JK - 8
Moraine Hills Public School
  • Public
  • JK - 8
MacLeod's Landing Public School
  • Public
  • JK - 8
Trillium Woods Public School
  • Public
  • JK - 8
Father Frederick McGinn Catholic Elementary School
  • Catholic
  • JK - 8
Richland Academy
  • Private
  • K - 8
Kettle Lakes Public School
  • Public
  • JK - 8
St Therese of Lisieux Catholic High School
  • Catholic
  • 9 - 12
Father Henri J M Nouwen Catholic Elementary School
  • Catholic
  • JK - 8
School catchments and distances are intended to be used as reference only. To verify enrolment eligibility for a property, contact the school directly.Report Incorrect Info
Listing data is subject to copyright, disclaimer, and additional requirements from the data provider. See our Terms of Use for terms applicable to this listing. Listing data was last updated on 2026-09-02.
We use cookies and other technologies for functionality, security, and to provide you with a personalized experience on our online services. By continuing to use our online services, you agree to our Privacy Policy and Terms of Use. For information on how to adjust your privacy settings, visit our Cookie Policy.
Dismiss






