For Sale: 12 Fifefield Drive, Vaughan, ON - REW
Boost your listing
Listing featured. Your listing will be featured on REW.
View featured placement
$1,399,000
4 bd • 4 ba • 2000 - 2500 sf • House

12 Fifefield DriveVaughan, ON, L6A 1J4

Maple
  • 4 Bed
  • 4 Bath
  • 2000 - 2500 Sqft
  • House

About this home

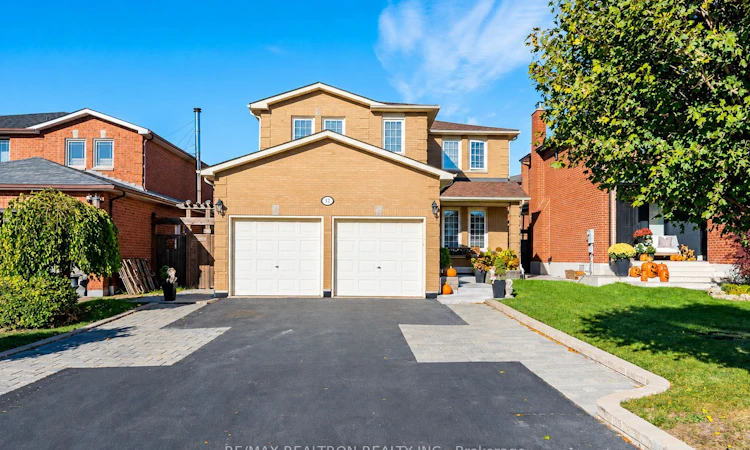
Lovely, Well-Maintained 4-Bedroom, 4-Bathroom Home Offering A Spacious & Functional Layout, Elegant Circular Staircase With Iron Pickets, French Doors, Generously Sized Rooms, Large Windows & Abundant Natural Light Throughout! Impressive Primary Bedroom Features Double-Door Entry, Walk-In Closet & Ensuite Bath. Updated Kitchen With Stainless Steel Appliances, Granite Countertops, Undermount Sink, Centre Island, Gas Stove, Under-Cabinet Lighting & Walk-Out To A Huge Rear Deck. Convenient Main-Floor Laundry Room With Sink, Cabinets & Closet. Separate, Updated Basement Features Kitchen, Bedroom, Living Room, Dining Room, Bathroom & Second Laundry. Enjoy A Beautifully Landscaped Backyard Complete With Large Covered Deck, Ideal for Entertaining, Firepit, Pizza Oven With Sink & Three Garden Sheds, Including One With Concrete Pad & Power. Additional Features Include Central Vacuum, Upgraded Attic Insulation, Replaced Window Sills, Heated Exterior Stairs To Basement Entrance, And Private Driveway With Parking For 4 Cars Plus A Double-Car Garage! A Wonderful Home Conveniently Located Close To Shopping, Restaurants, Public Transit Including Maple GO Station, Maple Community Centre & Arena, Library, Schools, Hospitals, Parks, Eagle's Nest Golf Club & Much More!
Listed by: Dino Luca, Salesperson, RE/MAX REALTRON REALTY INC.

Home facts and features

Price details
List Price
Gross Taxes for 2025
$5,349
Home facts
Bedrooms
4
Full Bathrooms
4
Parking Spaces
6
Parking Details
Private
Property Type
House
Lot Size
39 ft x 121 ft (4773 ft²)
Depth
121.16
Frontage
39.4
Exterior Finish
Brick
Heating Type
Forced Air, Gas
Cooling
Central Air
Basement Details
Finished, Walk-Up, Separate Entrance
Features
Deck, Golf, Hospital, Landscaped, Park, Public Transit, Rec./Commun.Centre, School
Community
Agent details
Primary Agent
Dino Luca
Primary Broker
RE/MAX REALTRON REALTY INC.
Secondary Agent
Vince Luca
Secondary Broker
RE/MAX REALTRON REALTY INC.
Listing details
Days on REW
1 Day
MLS® Number
N14126186
Source
Toronto Real Estate Board
Is this your listing? Help it to stand out.

Mortgage Calculator

provided by REW Digital Ltd
Estimated Payments
Purchase Price
Mortgage Total
Down Payment
Amortization
25 Years
Interest Rate
3.99%

Connect with our mortgage partner

Frank Mortgage

Frank Mortgage

Canada's No Fee Mortgage Marketplace

Online mortgage broker offering quick and simple access to Canada's top lenders – compare rates and complete your mortgage in a secure online environment

Connect with a mortgage expert

The displayed rates are provided as guidance only, are not guaranteed, or are to be considered an approval of credit. Approval will be based solely on your personal situation. You are encouraged to speak with a Mortgage Professional for the most accurate information and to determine your eligibility.

Property Insights

ACCESS Elementary School
  • Public
  • 1 - 8
Our Lady of Peace Catholic Elementary School
  • Catholic
  • JK - 8
Father John Kelly Catholic Elementary School
  • Catholic
  • JK - 8
Joseph A Gibson School
  • Public
  • JK - 8
Rutherford Private School and Daycare
  • Private
  • PS - 6
St Cecilia Catholic Elementary School
  • Catholic
  • JK - 8
Roméo Dallaire Public School
  • Public
  • JK - 8
Hill Academy, The
  • Private
  • 9 - 12
Maple Creek Public School
  • Public
  • JK - 8
ÉÉC Le-Petit-Prince
  • Catholic
  • JK - 8
School catchments and distances are intended to be used as reference only. To verify enrolment eligibility for a property, contact the school directly.Report Incorrect Info
Listing data is subject to copyright, disclaimer, and additional requirements from the data provider. See our Terms of Use for terms applicable to this listing. Listing data was last updated on 2026-10-28.
We use cookies and other technologies for functionality, security, and to provide you with a personalized experience on our online services. By continuing to use our online services, you agree to our Privacy Policy and Terms of Use. For information on how to adjust your privacy settings, visit our Cookie Policy.
Dismiss