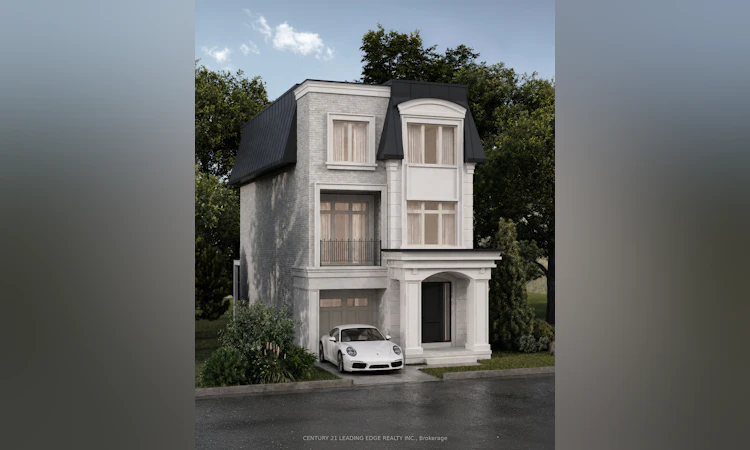
For Sale: 12 Earle Whitney Davis Lane, Richmond Hill, ON - REW
Boost your listing
Listing featured. Your listing will be featured on REW.
View featured placement
$1,899,990
3 bd • 4 ba • 3000 - 3500 sf • House

12 Earle Whitney Davis LaneRichmond Hill, ON, L4E 2X5

  • 3 Bed
  • 4 Bath
  • 3000 - 3500 Sqft
  • House

About this home

Discover The Kingsley at King Oak Estates, an exclusive enclave of just eight luxury residences nestled in prestigious Oak Ridges. This architecturally designed 3-storey detached home showcases 3,419 sq. ft. of refined living space, blending contemporary elegance with everyday functionality. Expansive open-concept living and dining areas invite effortless entertaining, while a designer kitchen impresses with premium integrated millwork, stone countertops and refined finishes. Three generous bedrooms, a dedicated home office and private balconies provide space to work, unwind and entertain. An oversized private elevator connects all three levels, offering convenience and accessibility. The serene primary retreat features a spa-inspired ensuite with a glass-enclosed shower, while the versatile ground-floor recreation room presents the option for private nanny or in-law accommodations. The EVOKA Complete Home package elevates each space with tailored cabinetry, custom wardrobes, built-in desks, media walls and designer details. Enjoy hard-surface flooring throughout, stone surfaces in bathrooms, laundry and mudroom, convenient upper-level laundry, five premium kitchen appliances and a Whirlpool washer and dryer. Constructed with Southbury's Harmony energy-efficient standards, the home features a high-efficiency furnace, HRV system and 200-amp electrical service. Comfort+ Smart Home technology puts lighting, temperature, entry security and leak monitoring at your fingertips. A striking brick, stone and stucco exterior and direct garage access add practicality. Tarion warranty coverage and builder-paid POTL fees for the first two years offer added peace of mind. Set amid mature trees and established homes, this boutique address is moments from Lake Wilcox, scenic trails, schools, Yonge Street shopping and dining, GO Transit and Highway 404. An extraordinary opportunity to experience thoughtfully crafted luxury in one of Richmond Hill's most sought-after communities.
Listed by: Stephen Moore, Salesperson, CENTURY 21 LEADING EDGE REALTY INC.

Home facts and features

Price details
List Price
Home facts
Bedrooms
3
Full Bathrooms
4
Parking Spaces
2
Property Type
House
Lot Size
30 ft x 100 ft (3000 ft²)
Depth
100.0
Frontage
30.0
Year Built
Built in 2026 (0 yrs old)
Exterior Finish
Brick
Heating Type
Forced Air, Gas
Cooling
Central Air
Features
Privacy
Agent details
Primary Agent
Stephen Moore
Primary Broker
CENTURY 21 LEADING EDGE REALTY INC.
Secondary Agent
Fletcher Ivey
Secondary Broker
CENTURY 21 LEADING EDGE REALTY INC.
Listing details
Days on REW
1 Day
MLS® Number
N14180262
Source
Toronto Real Estate Board
Is this your listing? Help it to stand out.

Mortgage Calculator

provided by REW Digital Ltd
Estimated Payments
Purchase Price
Mortgage Total
Down Payment
Amortization
25 Years
Interest Rate
3.99%

Connect with our mortgage partner

Frank Mortgage

Frank Mortgage

Canada's No Fee Mortgage Marketplace

Online mortgage broker offering quick and simple access to Canada's top lenders – compare rates and complete your mortgage in a secure online environment

Connect with a mortgage expert

The displayed rates are provided as guidance only, are not guaranteed, or are to be considered an approval of credit. Approval will be based solely on your personal situation. You are encouraged to speak with a Mortgage Professional for the most accurate information and to determine your eligibility.

Property Insights

St Joseph Catholic Elementary School
  • Catholic
  • JK - 8
Light of Christ Catholic Elementary School
  • Catholic
  • JK - 8
Holy Spirit Catholic Elementary School
  • Catholic
  • JK - 8
ÉSC Renaissance
  • Catholic
  • 9 - 12
Our Lady of Grace Catholic Elementary School
  • Catholic
  • JK - 8
Cardinal Carter Catholic Secondary School
  • Catholic
  • 9 - 12
St Maximilian Kolbe High School
  • Catholic
  • 9 - 12
ÉÉC Saint-Jean
  • Catholic
  • JK - 6
Aurora Preparatory Academy
  • Private
  • K - 8
St Andrew's College
  • Private
  • 5 - 12
School catchments and distances are intended to be used as reference only. To verify enrolment eligibility for a property, contact the school directly.Report Incorrect Info
Listing data is subject to copyright, disclaimer, and additional requirements from the data provider. See our Terms of Use for terms applicable to this listing. Listing data was last updated on 2026-11-14.
We use cookies and other technologies for functionality, security, and to provide you with a personalized experience on our online services. By continuing to use our online services, you agree to our Privacy Policy and Terms of Use. For information on how to adjust your privacy settings, visit our Cookie Policy.
Dismiss