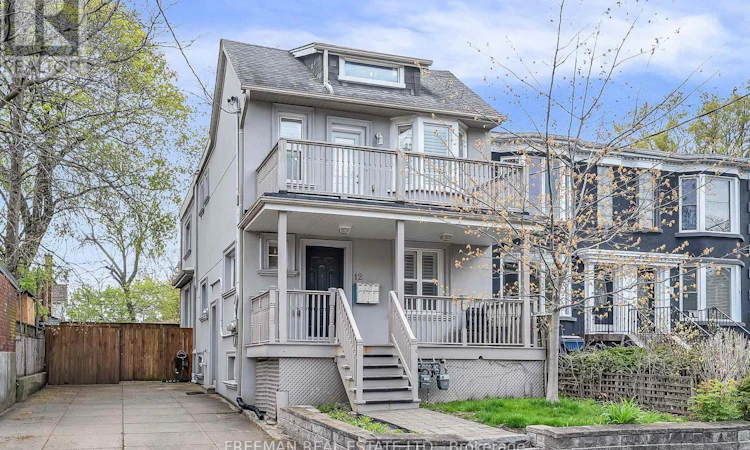
For Sale: 12 Arlington Avenue, Toronto, ON - REW
Boost your listing
Listing featured. Your listing will be featured on REW.
View featured placement
$1,899,000
5 bd 3 ba 1500 - 1999 sf House

12 Arlington AvenueToronto, ON, M6G 3K8

Wychwood
  • 5 Bed
  • 3 Bath
  • 1500 - 1999 Sqft
  • House

About this home

Fully detached and ideally positioned on an impressive 35-foot-wide lot with extremely rare private double driveway, this completely renovated & mechanically updated triplex offers an exceptional combination of luxury, flexibility, and income potential - perfectly suited to discerning investors, end-users, and multigenerational families alike! Designed for true independence with meticulous attention to detail and elevated finishes throughout. Purpose constructed with 4 separate hydro meters, 3 separate gas meters, fully independent HVAC & laundry systems in each suite. Each beautifully appointed private residence has been professionally designed with open-concept living areas, stunning kitchens, rich hardwood flooring, retreat like bathrooms, an abundance of natural light and private outdoor living spaces. Gourmet kitchens feature custom cabinetry, quartz countertops, and stainless-steel appliances, while spacious bedrooms offer large windows, custom organized closets and custom window covering. Spa-inspired bathrooms with premium finishes and elegant contemporary detailing combine with private in unit laundry to complete the elevated living experience. The flexibility is unparalleled. Live comfortably in one of the vacant two-bedroom suites while generating substantial rental income from the others, creating an ideal opportunity to offset living costs. Alternatively, accommodate multiple generations under one roof while maintaining privacy and independence-or capitalize on the property as a premium investment with multiple income streams. Located on a picturesque tree-lined street in an extremely desirable pocket of Toronto just steps to boutiques, cafés and amenities of St. Clair West, the Wychwood Barns, renowned restaurants, excellent schools, and convenient public transit. A truly turnkey, one-of-a-kind property offering the perfect blend of luxury living, multigenerational flexibility, and compelling investment potential in an exceptional Toronto location. (id:63626)
Listed by: TREVOR JAYE FREEMAN, Broker, FREEMAN REAL ESTATE LTD.

Home facts and features

Price details
List Price
Gross Taxes for 2026
$8,579
Home facts
Bedrooms
5
Full Bathrooms
3
Parking Spaces
4
Parking Details
No Garage
Property Type
House
Depth
60 feet
Frontage
35.4 feet
Title
Freehold
Exterior Finish
Stucco
Heating Type
Forced air, Natural gas
Cooling
Central air conditioning
Basement Details
Finished, Apartment in basement, Walk out, ,
Features
Carpet Free, Separate Electricity Meters, Separate Heating Controls, Smoke Detectors
Community
Agent details
Primary Agent
Primary Broker
FREEMAN REAL ESTATE LTD.
Listing details
Days on REW
1 Day
MLS® Number
C13663508
Source
Canadian Real Estate Association

Is this your listing? Help it to stand out.

Mortgage Calculator

Estimated Payments
Purchase Price
Mortgage Total
Down Payment
Amortization
25 Years
Interest Rate
3.99%

Connect with our mortgage partner

REW Money

REW Money

REW Money

Connect with a mortgage expert

The displayed rates are provided as guidance only, are not guaranteed, or are to be considered an approval of credit. Approval will be based solely on your personal situation. You are encouraged to speak with a Mortgage Professional for the most accurate information and to determine your eligibility.

Property Insights

Winona Drive Senior Public School
  • Public
  • 7 - 8
McMurrich Junior Public School
  • Public
  • JK - 6
St Bruno Catholic School
  • Catholic
  • JK - 8
Wychwood School
  • Private
  • 1 - 8
St Alphonsus Catholic School
  • Catholic
  • JK - 8
Oakwood Collegiate Institute
  • Public
  • 9 - 12
Humewood Community School
  • Public
  • JK - 8
Hillcrest Community School
  • Public
  • JK - 6
Regal Road Junior Public School
  • Public
  • JK - 6
St Clare Catholic School
  • Catholic
  • JK - 8
School catchments and distances are intended to be used as reference only. To verify enrolment eligibility for a property, contact the school directly.Report Incorrect Info
Listing data is subject to copyright, disclaimer, and additional requirements from the data provider. See our Terms of Use for terms applicable to this listing. Listing data was last updated on 2026-08-11.
We use cookies and other technologies for functionality, security, and to provide you with a personalized experience on our online services. By continuing to use our online services, you agree to our Privacy Policy and Terms of Use. For information on how to adjust your privacy settings, visit our Cookie Policy.
Dismiss

