For Sale: 119 Main Street, Kingsville, ON - REW
Boost your listing
Listing featured. Your listing will be featured on REW.
View featured placement
$739,900
4 bd 3 ba sf House
119 Main Street
Street ViewDirections

119 Main StreetKingsville, ON, N9Y 1H6

  • 4 Bed
  • 3 Bath
  • Sqft
  • House

About this home

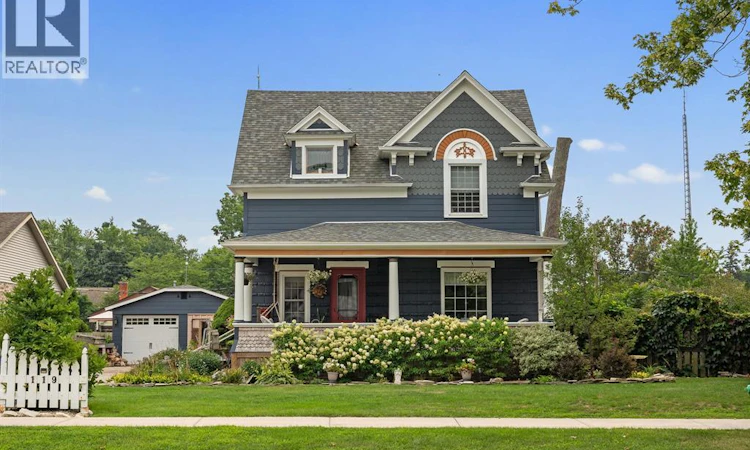
Welcome to 119 Main Street W in the heart of Kingsville, affectionately known as “The Painted Lady.” This charming 2-storey home is filled with character, showcasing beautiful original woodwork, hardwood flooring, detailed trim, and the warmth you simply don’t find in newer homes. Offering 4 bedrooms and 2.5 bathrooms, the home provides plenty of space and a versatile layout for families, guests, or those looking for room to work from home. The inviting main level is full of personality, featuring generous living spaces, a character-filled kitchen, and an abundance of natural light. Upstairs, spacious bedrooms continue the home's blend of charm and functionality. Step outside and the property becomes something truly special. Mature landscaping and established gardens surround the home, creating a private, picturesque setting, while the in-ground pool makes the backyard an incredible place to spend the summer. The property also features a detached garage with an attached workshop, providing additional space for hobbies, projects, storage, or parking. With a full, partially finished basement, gas fireplace, heat pump, and numerous updates throughout, this home offers a wonderful combination of historic character and modern-day comfort. Its generous layout, unique character, and desirable location also make this property an exciting investment opportunity with plenty of possibilities to explore. Located along Main Street in one of Kingsville's most desirable neighbourhoods, this is a rare opportunity to own a home with personality, space, and a backyard designed for entertaining and relaxation. (id:63626)
Listed by: RUTHANN OSBORNE, Sales Person, REMAX PREFERRED REALTY LTD. - 584

Home facts and features

Price details
List Price
Home facts
Bedrooms
4
Full Bathrooms
2
Partial Bathrooms
1
Parking Details
Detached Garage, Garage
Property Type
House
Depth
132.59 / 0.252 AC
Year Built
Built in 1910 (116 yrs old)
Title
Freehold
Exterior Finish
Wood, Stone
Heating Type
Heat Pump, Boiler, Natural gas
Cooling
Heat Pump
Pool
In Ground Pool
Features
Side Driveway
Appliances
Dryer, Refrigerator, Stove, Washer
Agent details
Primary Agent
RUTHANN OSBORNE
Primary Broker
REMAX PREFERRED REALTY LTD. - 584
Listing details
Days on REW
1 Day
MLS® Number
26019857
Source
Canadian Real Estate Association
Board
Windsor-Essex County Association of REALTORS®

Is this your listing? Help it to stand out.

Mortgage Calculator

Estimated Payments
Purchase Price
Mortgage Total
Down Payment
Amortization
25 Years
Interest Rate
3.99%

Connect with our mortgage partner

REW Money

REW Money

REW Money

Connect with a mortgage expert

The displayed rates are provided as guidance only, are not guaranteed, or are to be considered an approval of credit. Approval will be based solely on your personal situation. You are encouraged to speak with a Mortgage Professional for the most accurate information and to determine your eligibility.

Property Insights

Kingsville Public School
  • Public
  • JK - 8
St John de Brebeuf Catholic School
  • Catholic
  • JK - 8
Kingsville District High School
  • Public
  • 9 - 12
Jack Miner Public School
  • Public
  • JK - 8
School catchments and distances are intended to be used as reference only. To verify enrolment eligibility for a property, contact the school directly.Report Incorrect Info
Listing data is subject to copyright, disclaimer, and additional requirements from the data provider. See our Terms of Use for terms applicable to this listing. Listing data was last updated on 2026-08-17.
We use cookies and other technologies for functionality, security, and to provide you with a personalized experience on our online services. By continuing to use our online services, you agree to our Privacy Policy and Terms of Use. For information on how to adjust your privacy settings, visit our Cookie Policy.
Dismiss

