For Sale: 118 May Avenue, Richmond Hill, ON - REW
Boost your listing
Listing featured. Your listing will be featured on REW.
View featured placement
$1,499,900
7 bd • 6 ba • 3000 - 3499 sf • House

118 May AvenueRichmond Hill, ON, L4C 3S6

North Richvale
  • 7 Bed
  • 6 Bath
  • 3000 - 3499 Sqft
  • House

About this home

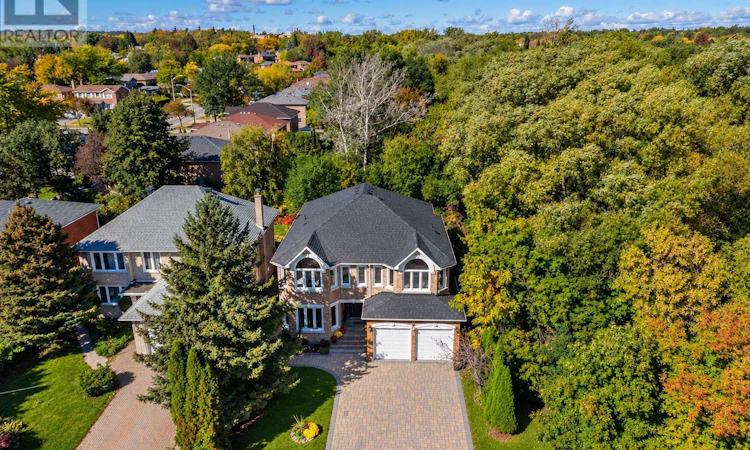
The Perfect 4+3 Bedroom and 6 Bathroom Detached In Richmond Hill's North Richvale Community* Backing & Siding Onto Ravine* Family Friendly Neighbourhood* Close To Shops On Yonge, HWY's, Entertainment, The GO, Schools & Parks* Premium 50 ft x 125 fT Lot* Oversized Driveway W/ 8 Car Total Parking* Beautiful Curb Appeal W/ All Brick Exterior* Enjoy 3273 Sq Ft Above Grade* Timless Archetecture Includes Smooth 9 FT Ceilings* Property Situated On Premium Elevation* Chef's Kitchen W/ Granite Countertops* All Stainless Steel Appliances* Gas Cooktop* Under Cabinet Lighting* Breakfast Area Opens To Wide Sliding Doors W/O To Sundeck* Natrual Gas For BBQ* Family Room W/ Custom Floating Gas Fireplace* Custom Entertainment Wall W/ Bookmatched Tiled Wall* Spacious Main Floor Office Facing Ravine Ultimate Privacy Staircase W/ Iron Pickets* Spacious Primary Bedroom W/ Ravine Views* Oversized Walk in Closet W/ Oraganizers* Spa-Like 6PC Ensuite W Standing Shower* Rain Shower Head* Linear Drain* Glass Enclosure & Custom Tiles From Floor To Ceiling* Dual Vanity & Free Standing Tub* W/ Second Fireplace* All Spacious Bedrooms W/ 3 Full Bathrooms On Second Floor* Roof Reshingled 2026* All New Windows 2015* New AC 2024* New Fireplace 2024* 200 AMP Electricsl Pannel* EV Charging In Garage* Finished 2 Bedroom Walk Up Basement Apartment W/ Seperate Entrance* Seperate 1 Bedroom 1 Bath Portion For Home Owner To Enjoy* Perfect Backyard Space* Must See! Don't Miss! (id:63626)
Listed by: HANS OHRSTROM, Broker of Record, HOMELIFE EAGLE REALTY INC.

Home facts and features

Price details
List Price
Gross Taxes for 2026
$9,780
Home facts
Bedrooms
7
Full Bathrooms
5
Partial Bathrooms
1
Parking Spaces
8
Parking Details
Attached Garage, Garage
Property Type
House
Lot Size
50 ft x 125 ft (6307 ft²)
Depth
125.9 feet
Frontage
50.1 feet
Title
Freehold
Exterior Finish
Brick
Heating Type
Forced air, Natural gas
Cooling
Central air conditioning
Basement Details
Apartment in basement, Separate entrance, ,
Appliances
Garage door opener remote(s)
Community
Agent details
Primary Agent
HANS OHRSTROM
Primary Broker
HOMELIFE EAGLE REALTY INC.
Secondary Agent
Secondary Broker
HOMELIFE EAGLE REALTY INC.
Listing details
Days on REW
1 Day
MLS® Number
N14082096
Source
Canadian Real Estate Association

Is this your listing? Help it to stand out.

Mortgage Calculator

provided by REW Digital Ltd
Estimated Payments
Purchase Price
Mortgage Total
Down Payment
Amortization
25 Years
Interest Rate
3.99%

Connect with our mortgage partner

Frank Mortgage

Frank Mortgage

Canada's No Fee Mortgage Marketplace

Online mortgage broker offering quick and simple access to Canada's top lenders – compare rates and complete your mortgage in a secure online environment

Connect with a mortgage expert

The displayed rates are provided as guidance only, are not guaranteed, or are to be considered an approval of credit. Approval will be based solely on your personal situation. You are encouraged to speak with a Mortgage Professional for the most accurate information and to determine your eligibility.

Property Insights

Ross Doan Public School
  • Public
  • JK - 5
St. Anne Catholic Elementary School
  • Catholic
  • JK - 8
St Anne Catholic Elementary School
  • Catholic
  • JK - 8
Alexander MacKenzie School
  • Public
  • 9 - 12
Richmond Hill Private High School
  • Private
  • 11 - 12
Quantum Academy
  • Private
  • 1 - 12
St Charles Garnier Catholic Elementary School
  • Catholic
  • JK - 8
Prestige School
  • Private
  • K - 12
Roselawn Public School
  • Public
  • 4 - 8
RWS (Richmond Hill World School)
  • Private
  • 9 - 12
School catchments and distances are intended to be used as reference only. To verify enrolment eligibility for a property, contact the school directly.Report Incorrect Info
Listing data is subject to copyright, disclaimer, and additional requirements from the data provider. See our Terms of Use for terms applicable to this listing. Listing data was last updated on 2026-10-15.
We use cookies and other technologies for functionality, security, and to provide you with a personalized experience on our online services. By continuing to use our online services, you agree to our Privacy Policy and Terms of Use. For information on how to adjust your privacy settings, visit our Cookie Policy.
Dismiss

