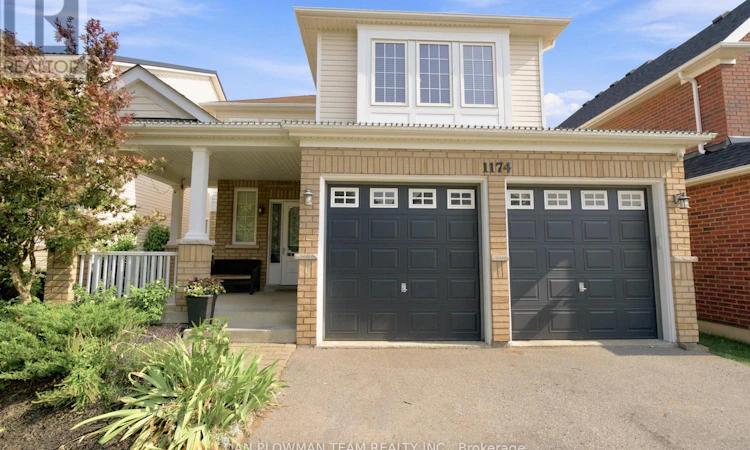
For Sale: 1174 Salmers Drive, Oshawa, ON - REW
Boost your listing
Listing featured. Your listing will be featured on REW.
View featured placement
$839,900
3 bd 3 ba 1500 - 1999 sf House

1174 Salmers DriveOshawa, ON, L1K 0A9

Taunton
  • 3 Bed
  • 3 Bath
  • 1500 - 1999 Sqft
  • House

About this home

This 3 Bedroom, 3 Bathroom North Oshawa Home Is Made For The Way People Actually Live, Bright Open Spaces, Easy Entertaining, And A Backyard That Turns Ordinary Evenings Into Something Better. The Main Floor Brings Everyone Together With An Open Concept Layout, Large Windows, Pot Lights, And A Warm Living Room Anchored By A Gas Fireplace. The Kitchen Keeps The Flow Practical And Social With Stainless Steel Appliances, Backsplash, Breakfast Bar, And A Clear View Into The Dining Area, Where A Walkout Leads Straight To The Deck For Seamless Hosting Inside And Out. Upstairs, The Primary Suite Gives You A Comfortable Place To Unwind With A Walk-In Closet And 3-Piece Ensuite, While 2 Additional Bedrooms, A 4-Piece Bath, And Laundry Closet Keep The Second Floor Functional For Everyday Life. The Finished Basement Adds Another Layer Of Fun With Pot Lights And A Wet Bar, Perfect For Game Nights, Movie Nights, Or Casual Weekends At Home. Outside, The Fully Fenced Yard Brings The Lifestyle Together With A Large Deck, 2 Gazebos, And A Hot Tub. With A 2 Car Garage, Easy Access To Highway 407, And North Oshawa Amenities Close By, This Home Delivers Comfort, Convenience, And Space To Enjoy. (id:63626)
Listed by: DAN PLOWMAN, Salesperson, DAN PLOWMAN TEAM REALTY INC.

Home facts and features

Price details
List Price
Gross Taxes for 2025
$6,380
Home facts
Bedrooms
3
Full Bathrooms
2
Partial Bathrooms
1
Parking Spaces
4
Parking Details
Garage, Attached Garage
Property Type
House
Depth
118.1 feet
Frontage
40.0 feet
Title
Freehold
Exterior Finish
Brick, Vinyl siding
Heating Type
Forced air, Natural gas
Cooling
Central air conditioning
Basement Details
Finished, Full
Appliances
Garage door opener remote(s), Hot Tub
Community
Agent details
Primary Agent
DAN PLOWMAN
Primary Broker
DAN PLOWMAN TEAM REALTY INC.
Listing details
Days on REW
1 Day
MLS® Number
E13572314
Source
Canadian Real Estate Association

Is this your listing? Help it to stand out.

Mortgage Calculator

Estimated Payments
Purchase Price
Mortgage Total
Down Payment
Amortization
25 Years
Interest Rate
3.99%

Connect with our mortgage partner

REW Money

REW Money

REW Money

Connect with a mortgage expert

The displayed rates are provided as guidance only, are not guaranteed, or are to be considered an approval of credit. Approval will be based solely on your personal situation. You are encouraged to speak with a Mortgage Professional for the most accurate information and to determine your eligibility.

Property Insights

St Kateri Tekakwitha Catholic School
  • Catholic
  • JK - 8
Norman G. Powers Public School
  • Public
  • JK - 8
Seneca Trail Public School
  • Public
  • JK - 8
Maxwell Heights Secondary School
  • Public
  • 9 - 12
Jeanne Sauvé Public School
  • Public
  • JK - 8
St John Bosco Catholic School
  • Catholic
  • JK - 8
St Joseph Catholic School
  • Catholic
  • JK - 8
Sherwood Public School
  • Public
  • JK - 8
Pierre Elliott Trudeau Public School
  • Public
  • JK - 8
Kedron Public School
  • Public
  • JK - 8
School catchments and distances are intended to be used as reference only. To verify enrolment eligibility for a property, contact the school directly.Report Incorrect Info
Listing data is subject to copyright, disclaimer, and additional requirements from the data provider. See our Terms of Use for terms applicable to this listing. Listing data was last updated on 2026-07-17.






