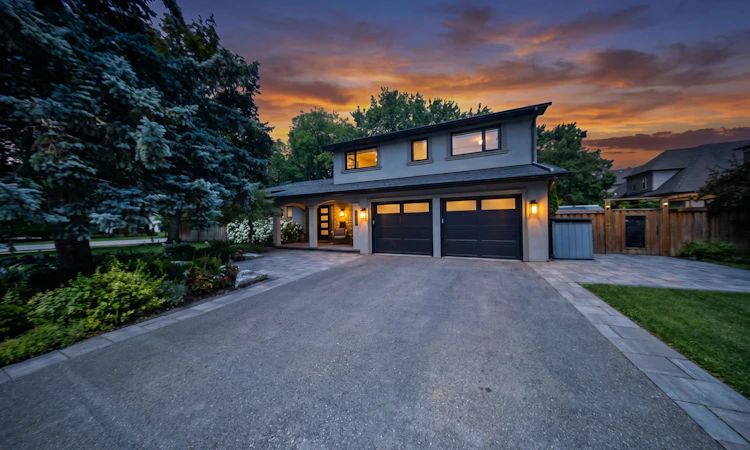
For Sale: 1171 Birchview Drive, Mississauga, ON - REW
Boost your listing
Listing featured. Your listing will be featured on REW.
View featured placement
$1,999,000
4 bd 4 ba 2000 - 2500 sf House
1171 Birchview Drive
Street ViewDirections

1171 Birchview DriveMississauga, ON, L5H 3C9

Lorne Park
  • 4 Bed
  • 4 Bath
  • 2000 - 2500 Sqft
  • House

About this home

Introducing 1171 Birchview Drive! An exceptional Lorne Park residence where modern elegance meets the warmth of home. Beautifully renovated from top to bottom, every space has been thoughtfully designed w/style & comfort in mind. Beyond the welcoming foyer, the open concept main level unfolds into bright, sophisticated spaces enhanced by pot lights & seamless sightlines throughout. At the centre of the home, the stunning chef's kitchen showcases premium KitchenAid s/s appliances, quartz countertops, a large centre island w/breakfast bar, farmhouse sink, custom backsplash, abundant cabinetry & stylish finishes, all overlooking the elegant living & dining areas w/a walkout to the backyard deck. Privately tucked away, the inviting family room features a charming wood burning fireplace, pot lights & peaceful views of the backyard. Completing the main level is a convenient laundry room equipped w/Samsung washer & dryer. Relax in the spacious primary suite complete w/generous closet space & a 4pc ensuite featuring double vanities & a walk-in glass shower. Three additional beds offer flexibility for growing families & guests, while sharing a 5pc bath. The finished lower level extends the home's possibilities w/a versatile recreation room & a 3pc bath,offering the perfect setting to personalize to your own lifestyle. Outdoors, an extraordinary backyard retreat creates an unforgettable setting for every season. Thoughtfully designed with multiple spaces to relax,entertain & reconnect with nature, this private escape features an expansive deck, a year round self cleaning swim spa for your own personal training & relaxation getaway,inviting lounge & dining areas,beautifully landscaped greenery, raised cedar herb garden beds,charming stone pathways, two garden sheds & exceptional privacy,creating a setting that feels like your own private resort. Located in prestigious Lorne Park, just moments from excellent schools, the Lake Ontario waterfront, Port Credit, Clarkson GO & more!
Listed by: Sam Allan Mcdadi, SALESPERSON, SAM MCDADI REAL ESTATE INC.

Home facts and features

Price details
List Price
Gross Taxes for 2026
$11,804
Home facts
Bedrooms
4
Full Bathrooms
4
Parking Spaces
6
Parking Details
Private Double
Property Type
House
Lot Size
113 ft x 94 ft (10784 ft²)
Depth
94.7
Frontage
113.88
Exterior Finish
Stucco (Plaster), Stone
Heating Type
Forced Air, Gas
Cooling
Central Air
Basement Details
Full, Finished
Features
Carbon Monoxide Detectors, Deck, Golf, Greenbelt/Conservation, Hot Tub, Lake/Pond, Landscaped, Lawn Sprinkler System, Place Of Worship, Privacy, Public Transit, School, Smoke Detector
Community
Agent details
Primary Agent
Sam Allan Mcdadi
Primary Broker
SAM MCDADI REAL ESTATE INC.
Listing details
Days on REW
1 Day
MLS® Number
W13571012
Source
Toronto Real Estate Board
Is this your listing? Help it to stand out.

Mortgage Calculator

Estimated Payments
Purchase Price
Mortgage Total
Down Payment
Amortization
25 Years
Interest Rate
3.99%

Connect with our mortgage partner

REW Money

REW Money

REW Money

Connect with a mortgage expert

The displayed rates are provided as guidance only, are not guaranteed, or are to be considered an approval of credit. Approval will be based solely on your personal situation. You are encouraged to speak with a Mortgage Professional for the most accurate information and to determine your eligibility.

Property Insights

Lorne Park Secondary School
  • Public
  • 9 - 12
Owenwood Public School
  • Public
  • JK - 6
Lorne Park Public School
  • Public
  • JK - 6
White Oaks Montessori School
  • Private
  • PS - 6
St Christopher School
  • Catholic
  • JK - 8
Whiteoaks Public School
  • Public
  • JK - 6
Tecumseh Public School
  • Public
  • JK - 8
Peel Montessori School
  • Private
  • PS - 8
Oakridge Public School
  • Public
  • JK - 6
St Luke Catholic Elementary School
  • Catholic
  • JK - 8
School catchments and distances are intended to be used as reference only. To verify enrolment eligibility for a property, contact the school directly.Report Incorrect Info
Listing data is subject to copyright, disclaimer, and additional requirements from the data provider. See our Terms of Use for terms applicable to this listing. Listing data was last updated on 2026-07-16.

