For Sale: 117 Allen Street, Tillsonburg, ON - REW
Boost your listing
Listing featured. Your listing will be featured on REW.
View featured placement
$639,900
4 bd 4 ba 1500 - 1999 sf House

117 Allen StreetTillsonburg, ON, N4G 5J9

  • 4 Bed
  • 4 Bath
  • 1500 - 1999 Sqft
  • House

About this home

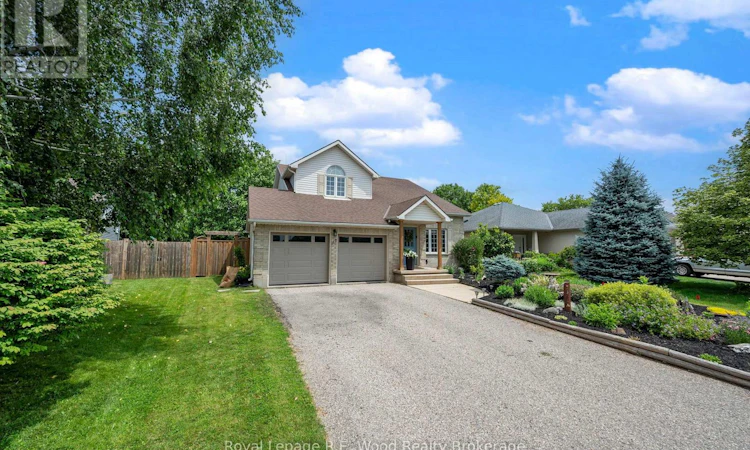
Welcome to 117 Allen St! This beautifully updated, and very well maintained two-storey home is located in the highly sought-after Glendale subdivision. Offering over 2,200 sq. ft. of finished living space, this spacious family home features 4 bedrooms, 4 bathrooms, and a fully fenced backyard oasis perfect for entertaining, relaxing, or letting the kids and pets play. Ideally located within walking distance to the public schools, Glendale high school, parks, scenic walking trails, shopping, grocery stores, the hospital, and many other everyday amenities, this home combines convenience with an exceptional family-friendly neighbourhood. Inside, you'll appreciate the extensive list of recent updates that provide both style and peace of mind. The stunning kitchen was completely remodelled in 2025, creating a modern and functional space for cooking and gathering. Additional improvements include a new roof (2016), furnace (2018), central air conditioning (2017), dishwasher (2020), kitchen refrigerator (2021), backyard fence (2023), and garage doors (2023).This move-in-ready home offers the perfect blend of space, comfort, and quality updates in one of Tillsonburg's most desirable locations. (id:63626)
Listed by: David Bennett, Sales Representative, Royal Lepage R.E. Wood Realty Brokerage

Home facts and features

Price details
List Price
Gross Taxes for 2025
$4,730
Home facts
Bedrooms
4
Full Bathrooms
3
Partial Bathrooms
1
Parking Spaces
6
Parking Details
Garage, Attached Garage
Property Type
House
Depth
150 feet
Frontage
50.6 feet
Title
Freehold
Exterior Finish
Brick, Vinyl siding
Heating Type
Forced air, Natural gas
Cooling
Central air conditioning
Basement Details
Partially finished, Full
Appliances
Dishwasher, Dryer, Garage door opener remote(s), Hood Fan, Refrigerator, Stove, Washer, Window Coverings
Agent details
Primary Agent
David Bennett
Primary Broker
Royal Lepage R.E. Wood Realty Brokerage
Listing details
Days on REW
3 Days
MLS® Number
X13526364
Source
Canadian Real Estate Association

Is this your listing? Help it to stand out.

Mortgage Calculator

Estimated Payments
Purchase Price
Mortgage Total
Down Payment
Amortization
25 Years
Interest Rate
3.99%

Connect with our mortgage partner

REW Money

REW Money

REW Money

Connect with a mortgage expert

The displayed rates are provided as guidance only, are not guaranteed, or are to be considered an approval of credit. Approval will be based solely on your personal situation. You are encouraged to speak with a Mortgage Professional for the most accurate information and to determine your eligibility.

Property Insights

Monsignor J H O'Neil School
  • Catholic
  • 5 - 8
Glendale High School
  • Public
  • 9 - 12
South Ridge Public School
  • Public
  • JK - 8
Westfield Public School
  • Public
  • JK - 8
St Joseph's School
  • Catholic
  • JK - 4
Annandale Public School
  • Public
  • JK - 8
School catchments and distances are intended to be used as reference only. To verify enrolment eligibility for a property, contact the school directly.Report Incorrect Info
Listing data is subject to copyright, disclaimer, and additional requirements from the data provider. See our Terms of Use for terms applicable to this listing. Listing data was last updated on 2026-07-08.

