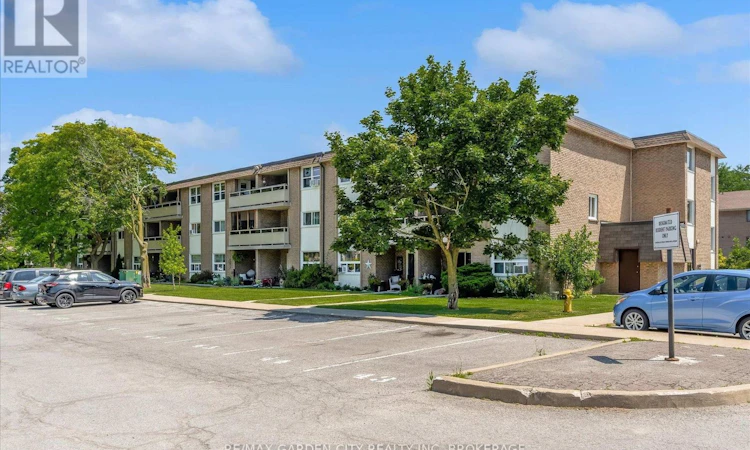
For Sale: 116-41 Rykert Street, St. Catharines, ON - REW
Boost your listing
Listing featured. Your listing will be featured on REW.
View featured placement
$299,900
3 bd 2 ba 1000 - 1198 sf Apt/Condo

116 - 41 Rykert StreetSt. Catharines, ON, L2S 3A4

  • 3 Bed
  • 2 Bath
  • 1000 - 1198 Sqft
  • Apt/Condo

About this home

Step into home ownership at an exceptional value with this move-in ready, fully renovated 2-storey condo offering stylish, maintenance-free living. Bright and open concept throughout, the main floor features a spacious living area perfect for entertaining, a beautifully updated kitchen with a large island, abundant white cabinetry, and a dining area with ceiling fan, patio doors leading to a private patio space. New doors and modern lighting throughout add to the fresh, contemporary feel, while a convenient 2-piece powder room and storage room completes the main level. Upstairs, you'll find three generous bedrooms including a spacious primary retreat featuring an enclosed balcony, walk-in closet, and an additional room ideal for a home office, nursery, dressing room, or extra storage. The renovated 4-piece bathroom showcases a quartz countertop and stylish finishes. Located in a desirable area close to shopping, schools, parks, transit, and all amenities. Condo fees include heat, hydro, water, internet, cable, parking, and exterior maintenance, making budgeting simple and worry-free. An excellent opportunity for first-time buyers, downsizers, or investors looking for turnkey living in a fantastic location.(Please note: Some photos have been virtually staged) (id:63626)
Listed by: Tracy Phelan, Broker, RE/MAX GARDEN CITY REALTY INC, BROKERAGE

Home facts and features

Price details
List Price
Gross Taxes for 2025
$2,667
Strata Maintenance Fees
$696 Monthly
Home facts
Bedrooms
3
Full Bathrooms
1
Partial Bathrooms
1
Parking Spaces
1
Parking Details
No Garage
Property Type
Apt/Condo
Title
Condo/Strata
Exterior Finish
Steel, Brick
Heating Type
Baseboard heaters, Electric
Features
Balcony, Laundry- Coin operated
Appliances
Dishwasher, Microwave, Refrigerator, Stove
Agent details
Primary Agent
Primary Broker
RE/MAX GARDEN CITY REALTY INC, BROKERAGE
Listing details
Days on REW
2 Days
MLS® Number
X13566690
Source
Canadian Real Estate Association
Board
Niagara Association of REALTORS®

Is this your listing? Help it to stand out.

Mortgage Calculator

Estimated Payments
Purchase Price
Mortgage Total
Down Payment
Amortization
25 Years
Interest Rate
3.99%

Connect with our mortgage partner

REW Money

REW Money

REW Money

Connect with a mortgage expert

The displayed rates are provided as guidance only, are not guaranteed, or are to be considered an approval of credit. Approval will be based solely on your personal situation. You are encouraged to speak with a Mortgage Professional for the most accurate information and to determine your eligibility.

Property Insights

St Anthony Catholic Elementary School
  • Catholic
  • JK - 8
Westdale Public School
  • Public
  • JK - 8
Edith Cavell Public School
  • Public
  • JK - 8
Oakridge Public School
  • Public
  • JK - 8
St Peter Catholic Elementary School
  • Catholic
  • JK - 8
Denis Morris Catholic High School
  • Catholic
  • 9 - 12
Power Glen School
  • Public
  • JK - 8
Sir Winston Churchill Secondary School
  • Public
  • 9 - 12
St Nicholas Catholic Elementary School
  • Catholic
  • JK - 8
ÉÉC Immaculée-Conception
  • Catholic
  • JK - 8
School catchments and distances are intended to be used as reference only. To verify enrolment eligibility for a property, contact the school directly.Report Incorrect Info
Listing data is subject to copyright, disclaimer, and additional requirements from the data provider. See our Terms of Use for terms applicable to this listing. Listing data was last updated on 2026-07-17.

