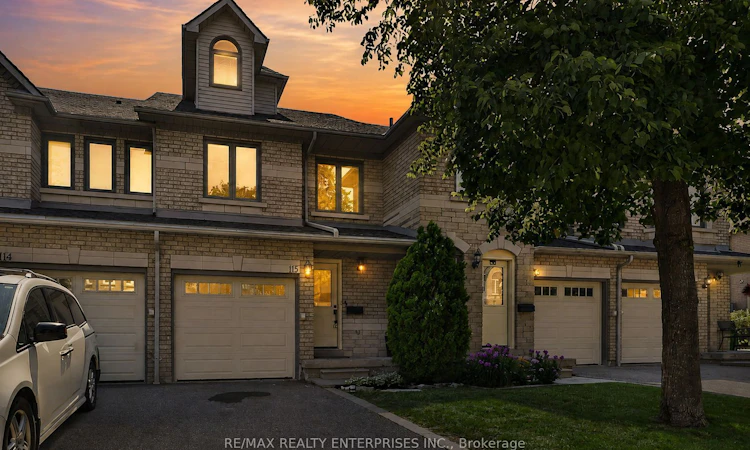
For Sale: 115-455 Apache Court, Mississauga, ON - REW
Boost your listing
Listing featured. Your listing will be featured on REW.
View featured placement
$699,850
3 bd 3 ba 1600 - 1799 sf Townhouse
115-455 Apache Court
Street ViewDirections

115 - 455 Apache CourtMississauga, ON, L4Z 3W8

Hurontario
  • 3 Bed
  • 3 Bath
  • 1600 - 1799 Sqft
  • Townhouse

About this home

Applause for Apache. Welcome to Highland Park, one of Mississauga's most sought-after townhouse communities, where thoughtful design, functional living, and exceptional convenience come together. This beautifully maintained 3-bedroom, 3-bathroom townhome offers a spacious, multi-level layout ideal for families, professionals, and those seeking low-maintenance living without compromising on space. The inviting main floor features rich hardwood flooring, an open-concept design, and an abundance of natural light that fills the home throughout the day. The bright living and dining areas provide the perfect setting for both everyday living and entertaining, while the well-appointed kitchen offers ample cabinetry, generous workspace, and seamless flow into the principal living areas. The second level is designed with comfort and practicality in mind, featuring two generously sized bedrooms, a versatile family room that can easily function as a home office, media room, or children's play area, and the added convenience of a second-floor laundry room. Occupying the entire third level, the private primary retreat offers an exceptional escape from the rest of the home. Complete with a spacious walk-in closet, a charming reading nook perfect for quiet mornings or evening relaxation, and a luxurious 4-piece ensuite featuring a separate glass shower and soaker tub, this level delivers the comfort and privacy rarely found in townhouse living. Ideally situated in the desirable Highland Park community, this home places you just minutes from Highways 403 and 401, Square One Shopping Centre, restaurants, parks, schools, transit, and every major amenity Mississauga has to offer. Whether you're commuting across the GTA or enjoying everything the city has to offer close to home, this exceptional residence delivers the perfect combination of location, lifestyle, and everyday convenience.
Listed by: Peter Papousek, Salesperson, RE/MAX REALTY ENTERPRISES INC.

Home facts and features

Price details
List Price
Gross Taxes for 2026
$4,993
Strata Maintenance Fees
$320
Home facts
Bedrooms
3
Full Bathrooms
3
Parking Spaces
3
Parking Details
Private, Inside Entry
Property Type
Townhouse
Exterior Finish
Brick, Stone
Heating Type
Forced Air, Gas
Cooling
Central Air
Basement Details
Unfinished
Features
In-Suite Laundry, Laundry Room
Amenities
Building Insurance Included, Common Elements Included
Community
Agent details
Primary Agent
Peter Papousek
Primary Broker
RE/MAX REALTY ENTERPRISES INC.
Secondary Agent
Nate Dela Paz
Secondary Broker
RE/MAX REALTY ENTERPRISES INC.
Listing details
Days on REW
1 Day
MLS® Number
W13651604
Source
Toronto Real Estate Board
Is this your listing? Help it to stand out.

Mortgage Calculator

Estimated Payments
Purchase Price
Mortgage Total
Down Payment
Amortization
25 Years
Interest Rate
3.99%

Connect with our mortgage partner

REW Money

REW Money

REW Money

Connect with a mortgage expert

The displayed rates are provided as guidance only, are not guaranteed, or are to be considered an approval of credit. Approval will be based solely on your personal situation. You are encouraged to speak with a Mortgage Professional for the most accurate information and to determine your eligibility.

Property Insights

Nahani Way Public School
  • Public
  • JK - 6
Bristol Road Middle School
  • Public
  • 6 - 8
St Jude School
  • Catholic
  • JK - 8
Barondale Public School
  • Public
  • JK - 6
ABC Montessori Private School
  • Private
  • NS - 5
St Pio of Pietrelcina Elementary School
  • Catholic
  • JK - 8
Safa & Marwa Islamic School
  • Private
  • JK - 12
San Lorenzo Ruiz Elementary School
  • Catholic
  • JK - 8
St Francis Xavier Secondary School
  • Catholic
  • 9 - 12
Cooksville Creek Public School
  • Public
  • JK - 6
School catchments and distances are intended to be used as reference only. To verify enrolment eligibility for a property, contact the school directly.Report Incorrect Info
Listing data is subject to copyright, disclaimer, and additional requirements from the data provider. See our Terms of Use for terms applicable to this listing. Listing data was last updated on 2026-08-07.
We use cookies and other technologies for functionality, security, and to provide you with a personalized experience on our online services. By continuing to use our online services, you agree to our Privacy Policy and Terms of Use. For information on how to adjust your privacy settings, visit our Cookie Policy.
Dismiss

