For Sale: 114 Selwyn Road, Richmond Hill, ON - REW
Boost your listing
Listing featured. Your listing will be featured on REW.
View featured placement
$1,799,999
4 + 1 bd 4 ba 2000 - 2500 sf House
114 Selwyn Road
Street ViewDirections

114 Selwyn RoadRichmond Hill, ON, L4E 5E3

Jefferson
  • 4 + 1 Bed
  • 4 Bath
  • 2000 - 2500 Sqft
  • House

About this home

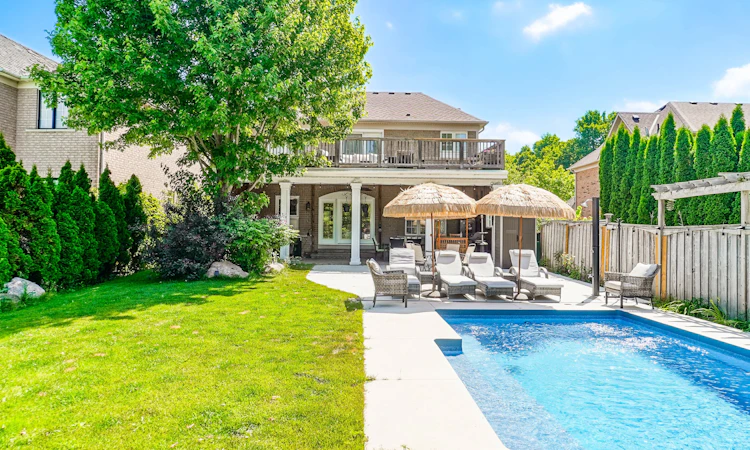
Spectacular Ravine Lot with Pond Views and a Private Backyard Oasis!Truly one-of-a-kind, extensively renovated 4-bedroom family home on an oversized ravine lot overlooking a tranquil pond and lush greenbelt. The bright, modern kitchen features sleek cabinetry, abundant storage, built-in stainless steel appliances, a built-in coffee machine, and a garburator. A stunning modern see-through fireplace adds warmth and style to the beautifully designed living space.Walk out from the kitchen to an expansive covered veranda, perfect for entertaining even on rainy days. The exceptional backyard retreat features an inground saltwater pool, a spacious lounging area, generous greenspace, berry bushes, and a natural gas BBQ hookup.The impressive primary suite offers breathtaking pond and greenbelt views, a sitting area, and double-door access to a huge private balcony. Its beautifully renovated ensuite features a freestanding bathtub, a glass-enclosed shower, and modern finishes.The finished basement includes a large bedroom, a full washroom, a spacious recreation room, plenty of storage, and excellent flexibility for guests or extended family. Additional upgrades include a 200-amp electrical panel and a Level 2 EV charger. All existing California shutters will be included and are currently removed.Located in an exceptional family-friendly neighbourhood with highly regarded schools. School bus service is available to Moraine Hills Public School, city bus service connects to Richmond Hill High School, and French Immersion is within walking distance. With only one immediate neighbour and a walking path along the other side, this remarkable property offers outstanding privacy.A rare opportunity to enjoy luxury, nature, privacy, and exceptional family living in one unforgettable home!
Listed by: Yan Ginzburg, Salesperson, RE/MAX METROPOLIS REALTY

Home facts and features

Price details
List Price
Gross Taxes for 2026
$8,118
Home facts
Bedrooms
4 + 1
Full Bathrooms
4
Parking Spaces
6
Property Type
House
Lot Size
44 ft x 146 ft (6480 ft²)
Depth
146.62
Frontage
44.2
Exterior Finish
Brick Front, Stucco (Plaster)
Heating Type
Forced Air, Gas
Cooling
Central Air
Pool
Inground
Basement Details
Finished
Amenities
Accessible Public Transit Nearby
Community
Agent details
Primary Agent
Yan Ginzburg
Primary Broker
RE/MAX METROPOLIS REALTY
Listing details
Days on REW
1 Day
MLS® Number
N13682750
Source
Toronto Real Estate Board
Is this your listing? Help it to stand out.

Mortgage Calculator

Estimated Payments
Purchase Price
Mortgage Total
Down Payment
Amortization
25 Years
Interest Rate
3.99%

Connect with our mortgage partner

REW Money

REW Money

REW Money

Connect with a mortgage expert

The displayed rates are provided as guidance only, are not guaranteed, or are to be considered an approval of credit. Approval will be based solely on your personal situation. You are encouraged to speak with a Mortgage Professional for the most accurate information and to determine your eligibility.

Property Insights

St Marguerite D'Youville Catholic Elementary School
  • Catholic
  • JK - 8
Beynon Fields Public School
  • Public
  • JK - 8
Trillium Woods Public School
  • Public
  • JK - 8
Moraine Hills Public School
  • Public
  • JK - 8
St Therese of Lisieux Catholic High School
  • Catholic
  • 9 - 12
Father Henri J M Nouwen Catholic Elementary School
  • Catholic
  • JK - 8
Richland Academy
  • Private
  • K - 8
MacLeod's Landing Public School
  • Public
  • JK - 8
Century Private School
  • Private
  • PS - 12
Silver Pines Public School
  • Public
  • JK - 8
School catchments and distances are intended to be used as reference only. To verify enrolment eligibility for a property, contact the school directly.Report Incorrect Info
Listing data is subject to copyright, disclaimer, and additional requirements from the data provider. See our Terms of Use for terms applicable to this listing. Listing data was last updated on 2026-08-17.
We use cookies and other technologies for functionality, security, and to provide you with a personalized experience on our online services. By continuing to use our online services, you agree to our Privacy Policy and Terms of Use. For information on how to adjust your privacy settings, visit our Cookie Policy.
Dismiss

