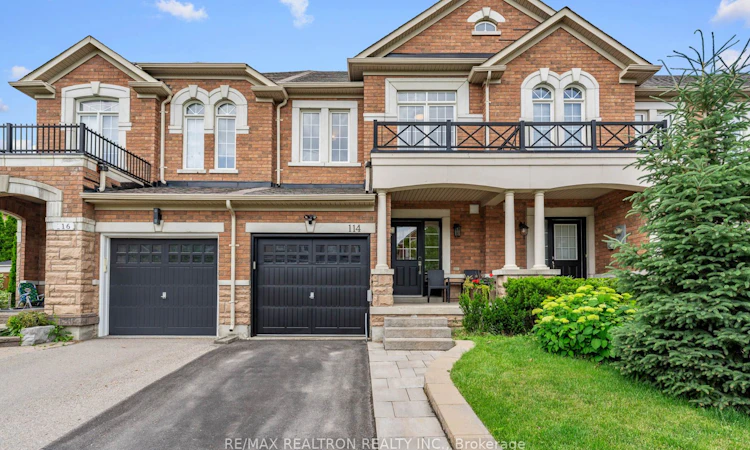
For Sale: 114 Mahogany Forest Drive, Vaughan, ON - REW
Boost your listing
Listing featured. Your listing will be featured on REW.
View featured placement
$989,995
3 + 1 bd 3 ba 1500 - 2000 sf Townhouse

114 Mahogany Forest DriveVaughan, ON, L6A 0S5

Patterson
  • 3 + 1 Bed
  • 3 Bath
  • 1500 - 2000 Sqft
  • Townhouse

About this home

Welcome to 114 Mahogany Forest Drive, a beautifully renovated 3-bedroom townhouse where designer finishes and functional family living come together. The stunning open-concept main floor has been completely transformed with hardwood flooring, smooth ceilings, designer lighting, pot lights throughout, an updated powder room, and an elegant new staircase with modern railings.The custom chef's kitchen is the heart of the home, featuring stainless steel appliances, abundant pantry space, a spectacular 10-foot quartz waterfall island with breakfast bar, and a walkout to the private backyard with interlock patio. Perfect for entertaining, the spacious dining area offers a custom built-in banquette for large gatherings and overlooks the inviting family room with a sleek electric fireplace and custom built-in wall unit. Upstairs, hardwood flooring continues throughout all three generously sized bedrooms. The oversized primary suite features a walk-in closet and a beautifully renovated spa-inspired 5-piece ensuite with a freestanding soaker tub, oversized glass shower with rain head and handheld fixture, and luxurious finishes. The additional bedrooms provide plenty of space for a growing family. The finished basement adds valuable living space with a large recreation room, perfect for movie nights or kids to hang out, plus a separate office that can easily serve as a fourth bedroom or private workspace. Additional features include central vacuum, interlock front walkway, updated fixtures throughout, and exceptional attention to detail. Ideally located in one of Vaughan's most desirable family neighbourhoods, you're just steps to top-rated schools, parks, walking trails, green space, shopping, restaurants, and all the amenities today's families are looking for. A truly turnkey home offering the perfect blend of luxury, comfort, and everyday functionality.
Listed by: Jordan Glaser, Salesperson, RE/MAX REALTRON REALTY INC.

Home facts and features

Price details
List Price
Gross Taxes for 2025
$4,770
Home facts
Bedrooms
3 + 1
Full Bathrooms
3
Parking Spaces
3
Property Type
Townhouse
Exterior Finish
Brick
Heating Type
Forced Air, Gas
Cooling
Central Air
Basement Details
Finished
Community
Agent details
Primary Agent
Jordan Glaser
Primary Broker
RE/MAX REALTRON REALTY INC.
Listing details
Days on REW
1 Day
MLS® Number
N13525562
Source
Toronto Real Estate Board
Is this your listing? Help it to stand out.

Mortgage Calculator

Estimated Payments
Purchase Price
Mortgage Total
Down Payment
Amortization
25 Years
Interest Rate
3.99%

Connect with our mortgage partner

REW Money

REW Money

REW Money

Connect with a mortgage expert

The displayed rates are provided as guidance only, are not guaranteed, or are to be considered an approval of credit. Approval will be based solely on your personal situation. You are encouraged to speak with a Mortgage Professional for the most accurate information and to determine your eligibility.

Property Insights

St Cecilia Catholic Elementary School
  • Catholic
  • JK - 8
Our Lady of Peace Catholic Elementary School
  • Catholic
  • JK - 8
Roméo Dallaire Public School
  • Public
  • JK - 8
Dr Roberta Bondar Public School
  • Public
  • JK - 8
ACCESS Elementary School
  • Public
  • 1 - 8
RoyalCrest Academy
  • Private
  • PS - 8
Father John Kelly Catholic Elementary School
  • Catholic
  • JK - 8
Rutherford Private School and Daycare
  • Private
  • PS - 6
Joseph A Gibson School
  • Public
  • JK - 8
Autumn Hill Academy
  • Private
  • Pre-K - 3
School catchments and distances are intended to be used as reference only. To verify enrolment eligibility for a property, contact the school directly.Report Incorrect Info
Listing data is subject to copyright, disclaimer, and additional requirements from the data provider. See our Terms of Use for terms applicable to this listing. Listing data was last updated on 2026-07-06.

