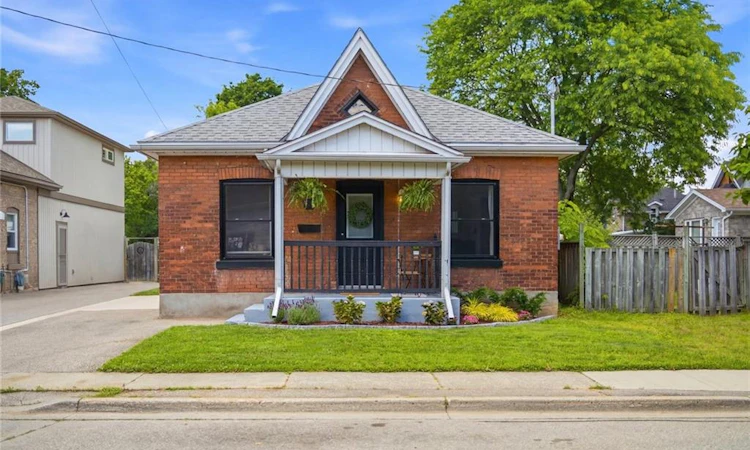
For Sale: 112 Sydenham Street, Brantford, ON - REW
Boost your listing
Listing featured. Your listing will be featured on REW.
View featured placement
$499,900
3 bd 1 ba 1181 sf House

112 Sydenham StreetBrantford, ON, N3R 3Y6

  • 3 Bed
  • 1 Bath
  • 1181 Sqft
  • House

About this home

Step inside one of the cutest bungalows in Terrace Hill. This charming cottage circa 1905 welcomes you with a classic red brick exterior and darling covered front porch. Through the main entrance you’re welcomed into the foyer leading into the open-concept living & dining area. The hardwood floors have been beautifully maintained and the ornamental fireplace sits perfectly upon a trendy yet classically styled accent wall. The large windows & upgraded lighting make this room feel airy and bright, day or night. The main part of the home also offers 3 bedrooms & a 4pc bath. The two front bedrooms (one currently set up as an office) offer views onto Sydenham, a quiet one-way street. The primary bedroom, nestled at the centre of the home, is your private retreat at the end of a long day, tucked away from goings-on of the town beyond. At the rear of the home is the generously sized kitchen. With ample cabinetry and prep space, you’ll be able to plan and create meals at ease. Clean-up is a breeze with the gorgeous farmhouse sink. Off the kitchen is a quaint mudroom/laundry area with pantry shelving for additional storage. From the kitchen through French doors, you’ll find the delightful and spacious covered patio, the ideal spot to enjoy your morning coffee, Summer BBQs, or curl up with a good book. Working from home? Grab your laptop and make this your Summer office; Quiet and private and shaded from the sun. The fully fenced backyard is your blank canvas, ready for whatever you want it to be. The private single drive offers parking for two vehicles with additional street parking available for guests. Loaded with character, this home offers modern conveniences, a great layout, and fabulous outdoor space, all while being close to many amenities and the Brantford General Hospital. Whether you’re looking for your first home, planning to downsize, or simply wanting to enjoy the benefits of one-floor living, this charming bungalow could be your perfect fit.
Listed by: Amy Taylor, Real Broker Ontario Ltd.

Home facts and features

Price details
List Price
Gross Taxes for 2026
$2,935
Home facts
Bedrooms
3
Full Bathrooms
1
Parking Spaces
2
Parking Details
Asphalt
Property Type
House
Lot Size
36 ft x 126 ft (4536 ft²)
Depth
126.0
Frontage
36.0
Year Built
Built in 1905 (121 yrs old)
Style
Bungalow
Heating Type
Forced Air,Natural Gas
Cooling
Central Air
Basement Details
Partial,Unfinished
Features
Main Level
Appliances
All Elfs, All Shelving In The Basement, All Window Coverings Excluding The Curtains In The Primary Bedroom, Coat Hooks In Foyer, Dishwasher, Fridge, Microwave, Other, Range Hood, Shed, Stove, Wardrobe In Primary Bedroom, Washer & Dryer (all Appliances In 'as-is' Condition)
Agent details
Primary Agent
Primary Broker
Real Broker Ontario Ltd.
Listing details
Days on REW
29 Days
MLS® Number
40840503
Source
Information Technology Systems Ontario
Board
Cornerstone Association of REALTORS®
Is this your listing? Help it to stand out.

Mortgage Calculator

Estimated Payments
Purchase Price
Mortgage Total
Down Payment
Amortization
25 Years
Interest Rate
3.99%

Connect with our mortgage partner

REW Money

REW Money

REW Money

Connect with a mortgage expert

The displayed rates are provided as guidance only, are not guaranteed, or are to be considered an approval of credit. Approval will be based solely on your personal situation. You are encouraged to speak with a Mortgage Professional for the most accurate information and to determine your eligibility.

Property Insights

Graham Bell-Victoria Public School
  • Public
  • JK - 8
Grandview Public School
  • Public
  • JK - 8
Brantford Collegiate Institute and Vocational
  • Public
  • 9 - 12
Christ the King School
  • Catholic
  • JK - 8
Dufferin Public School
  • Public
  • JK - 8
Prince Charles Public School
  • Public
  • JK - 8
James Hillier School
  • Public
  • JK - 8
St. Pius X Catholic Elementary School
  • Catholic
  • JK - 8
Lansdowne-Costain Public School
  • Public
  • JK - 8
King George School
  • Public
  • JK - 8
School catchments and distances are intended to be used as reference only. To verify enrolment eligibility for a property, contact the school directly.Report Incorrect Info
Listing data is subject to copyright, disclaimer, and additional requirements from the data provider. See our Terms of Use for terms applicable to this listing. Listing data was last updated on 2026-07-24.

