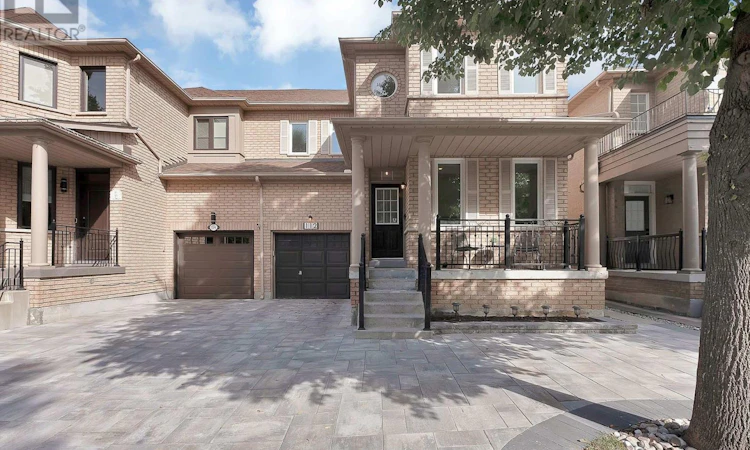
For Sale: 112 Southbrook Crescent, Markham, ON - REW
Boost your listing
Listing featured. Your listing will be featured on REW.
View featured placement
$998,000
4 bd 4 ba 1500 - 1999 sf House

112 Southbrook CrescentMarkham, ON, L6C 2H6

Cachet
  • 4 Bed
  • 4 Bath
  • 1500 - 1999 Sqft
  • House

About this home

The SEMI-DETACHED you've been waiting for in prestigious Cachet! Built to last by renowned ASPEN RIDGE and ONE OF THE LARGEST semis in the neighbourhood with 1,824 SQFT + a STUNNING FINISHED BASEMENT. The main floor features wide-plank hardwood floor, 5" baseboards, matching solid oak staircase with iron pickets, chic light fixtures & pot lights, custom window coverings & entryway millwork W/floor-to-ceiling cabinets, B/I bench & display cabinets. The functional kitchen offers white shaker cabinetry, marble backsplash, S/S appliances (upgraded to gas stove for the chef in your family), overlooking the family room and breakfast area. Upstairs are THREE VERY LARGE BEDROOMS. The Master features a big W/I closet & 4PC ensuite, the other two spacious bedrooms have oversized windows for tons of natural light plus another 4PC bathroom. A rare 2ND FLOOR LAUNDRY ROOM (unique to this home) offers upgraded stacked washer & dryer, S/S sink & storage. The FINISHED BASEMENT is perfect for entertaining with a large rec room, durable vinyl floors, wet bar with quartz counter, modern 3PC bathroom with frameless & curbless glass shower, plus a 4TH BEDROOM with B/I closet, sliding barn door (great for in laws or guests). NEWLY INTERLOCKED driveway/walkway with upgraded 80mm slabs (more expensive engineered to withstand significant pressure without cracking or shifting) offers 3-CAR PARKING on the driveway & DIRECT ACCESS to garage. Enjoy a BEAUTIFUL BACKYARD, the perfect combination of green space for kids and low-maintenance concrete. Buy with PEACE OF MIND knowing the BIG-TICKET ITEMS HAVE BEEN REPLACED: Roof (2019), energy-efficient TRIPLE PANED Windows (2017), Furnace (2014), A/C (2022-upgraded 2.5 ton/30,000 BTU) & HWT (2024). UNMATCHED LOCATION with coveted schools: St. Augustine CHS (10/10, TOP 5 IN ONTARIO), Lincoln Alexander PS (9/10, TOP 3%), Richmond Green SS (Top 6%) & Sir Wilfrid Laurier PS French Immersion. (id:63626)
Listed by: JANICE KAR LI LAU, Salesperson, UNION CAPITAL REALTY

Home facts and features

Price details
List Price
Gross Taxes for 2026
$5,499
Home facts
Bedrooms
4
Full Bathrooms
3
Partial Bathrooms
1
Parking Spaces
4
Parking Details
Garage, Attached Garage
Property Type
House
Lot Size
30 ft x 82 ft (2471 ft²)
Depth
82.1 feet
Frontage
30.1 feet
Title
Freehold
Exterior Finish
Brick
Heating Type
Forced air, Natural gas
Cooling
Central air conditioning
Basement Details
Finished,
Appliances
Dishwasher, Dryer, Gas stove(s), Hood Fan, Refrigerator, Washer, Window Coverings
Community
Agent details
Primary Agent
Primary Broker
UNION CAPITAL REALTY
Listing details
Days on REW
1 Day
MLS® Number
N13823398
Source
Canadian Real Estate Association

Is this your listing? Help it to stand out.

Mortgage Calculator

Estimated Payments
Purchase Price
Mortgage Total
Down Payment
Amortization
25 Years
Interest Rate
3.99%

Connect with our mortgage partner

Frank Mortgage

Frank Mortgage

Canada's No Fee Mortgage Marketplace

Online mortgage broker offering quick and simple access to Canada's top lenders – compare rates and complete your mortgage in a secure online environment

Connect with a mortgage expert

The displayed rates are provided as guidance only, are not guaranteed, or are to be considered an approval of credit. Approval will be based solely on your personal situation. You are encouraged to speak with a Mortgage Professional for the most accurate information and to determine your eligibility.

Property Insights

Lincoln Alexander Public School
  • Public
  • JK - 8
St Augustine Catholic High School
  • Catholic
  • 9 - 12
Ashton Meadows Public School
  • Public
  • JK - 8
Upper York School
  • Private
  • 9 - 12
Trinity Montessori School
  • Private
  • PS - 6
St Monica Catholic Elementary School
  • Catholic
  • JK - 8
ÉÉC Sainte-Marguerite-Bourgeoys-Markham
  • Catholic
  • JK - 8
Buttonville Public School
  • Public
  • JK - 8
Peoples Christian Academy
  • Private
  • PS - 12
Sir John A. Macdonald Public School
  • Public
  • JK - 8
School catchments and distances are intended to be used as reference only. To verify enrolment eligibility for a property, contact the school directly.Report Incorrect Info
Listing data is subject to copyright, disclaimer, and additional requirements from the data provider. See our Terms of Use for terms applicable to this listing. Listing data was last updated on 2026-09-24.
We use cookies and other technologies for functionality, security, and to provide you with a personalized experience on our online services. By continuing to use our online services, you agree to our Privacy Policy and Terms of Use. For information on how to adjust your privacy settings, visit our Cookie Policy.
Dismiss

