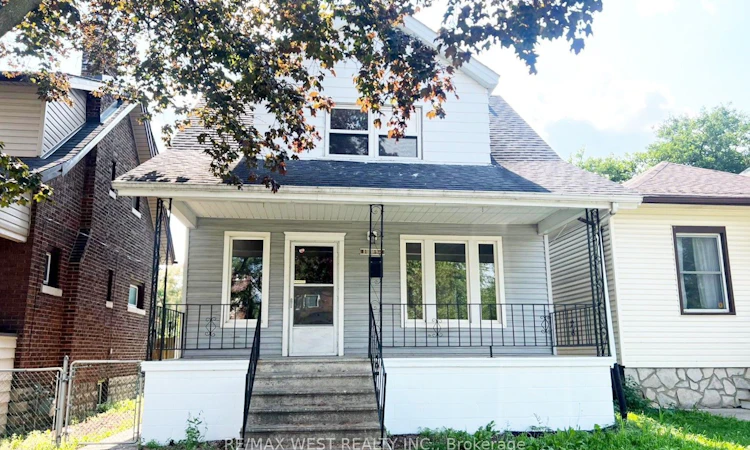
For Sale: 1115 Church Street, Windsor, ON - REW
Boost your listing
Listing featured. Your listing will be featured on REW.
View featured placement
$399,999
4 + 2 bd 3 ba 1100 - 1500 sf House

1115 Church StreetWindsor, ON, N9A 4V5

South Central
  • 4 + 2 Bed
  • 3 Bath
  • 1100 - 1500 Sqft
  • House

About this home

Welcome to this extensively renovated and versatile family home offering exceptional living space and modern upgrades throughout. This move-in ready property features 4 bedrooms and 3 bathrooms, along with a beautifully renovated kitchen, updated flooring, new appliances, and the comfort of central air conditioning. The main level has been thoughtfully redesigned to include an additional bedroom and a convenient powder room. The kitchen has been completely renovated and features a new stove, oven, and dishwasher. Upstairs, you will find four well sized bedrooms, a fully renovated bathroom, and the added convenience of an upper-level laundry area with washer and dryer. A standout feature of this home is the fully finished lower level with its own separate entrance. Previously an unfinished storage area, the basement has been transformed into a functional living space offering 2 additional rooms, a spacious living area, a full bathroom, and a dedicated laundry room, providing excellent flexibility for extended family living, guests, home offices, or recreational use. Step outside to enjoy the front patio and a large fenced backyard, perfect for relaxing, entertaining, and family activities. Located in a desirable family-friendly neighborhood close to schools, parks, shopping, restaurants, transit, and all essential amenities, this home offers both convenience and comfort. A rare opportunity to lease a substantially upgraded home with abundant living space and flexible layout options.
Listed by: M.matt Akyol, Salesperson, RE/MAX WEST REALTY INC.

Home facts and features

Price details
List Price
Gross Taxes for 2025
$1,886
Home facts
Bedrooms
4 + 2
Full Bathrooms
3
Parking Spaces
1
Property Type
House
Lot Size
30 ft x 150 ft (4533 ft²)
Depth
150.58
Frontage
30.11
Exterior Finish
Aluminum Siding, Brick
Heating Type
Forced Air, Gas
Cooling
Central Air
Basement Details
Finished, Separate Entrance
Features
Fenced Yard, Hospital, Library, Park, Public Transit, Rec./Commun.Centre, Smoke Detector
Community
Agent details
Primary Agent
M.matt Akyol
Primary Broker
RE/MAX WEST REALTY INC.
Secondary Agent
Taha Yilmaz
Secondary Broker
RE/MAX WEST REALTY INC.
Listing details
Days on REW
47 Days
MLS® Number
X13438888
Source
Toronto Real Estate Board
Is this your listing? Help it to stand out.

Mortgage Calculator

Estimated Payments
Purchase Price
Mortgage Total
Down Payment
Amortization
25 Years
Interest Rate
3.99%

Connect with our mortgage partner

REW Money

REW Money

REW Money

Connect with a mortgage expert

The displayed rates are provided as guidance only, are not guaranteed, or are to be considered an approval of credit. Approval will be based solely on your personal situation. You are encouraged to speak with a Mortgage Professional for the most accurate information and to determine your eligibility.

Property Insights

Queen Victoria Public School
  • Public
  • JK - 8
Dougall Avenue Public School
  • Public
  • JK - 8
Windsor-Essex CDSB NS School
  • Catholic
  • 9 - 12
Immaculate Conception Catholic School
  • Catholic
  • JK - 8
West Gate Public School
  • Public
  • JK - 8
St Angela Catholic School
  • Catholic
  • JK - 8
Giles Campus French Immersion Public School
  • Public
  • JK - 8
St John Catholic School
  • Catholic
  • JK - 8
Prince Edward Public School
  • Public
  • JK - 8
Catholic Central School
  • Catholic
  • 9 - 12
School catchments and distances are intended to be used as reference only. To verify enrolment eligibility for a property, contact the school directly.Report Incorrect Info
Listing data is subject to copyright, disclaimer, and additional requirements from the data provider. See our Terms of Use for terms applicable to this listing. Listing data was last updated on 2026-07-29.

