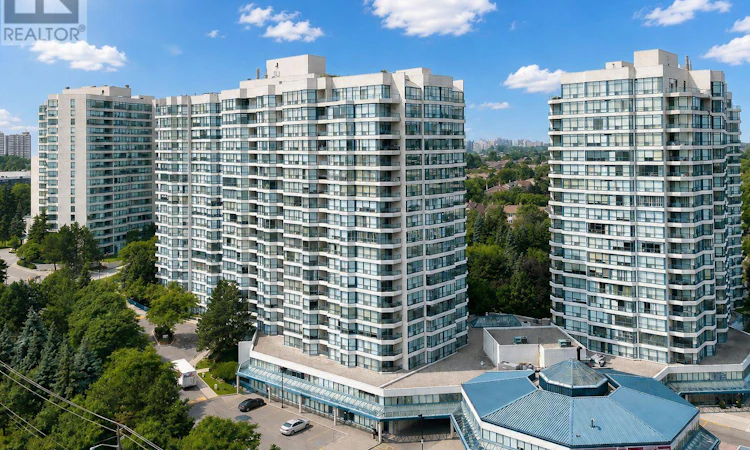
For Sale: 1111-7300 Yonge Street, Markham, ON - REW
Boost your listing
Listing featured. Your listing will be featured on REW.
View featured placement
$789,000
3 bd 2 ba 1600 - 1798 sf Apt/Condo

1111 - 7300 Yonge StreetMarkham, ON, L4J 7Y5

Thornhill
  • 3 Bed
  • 2 Bath
  • 1600 - 1798 Sqft
  • Apt/Condo

About this home

Luxury Resort Living at the Prestigious Skyrise at Yonge & Clark. Bathed in natural sunlight, this impressive 1,675 sq. ft. residence offers an exceptional floor plan complemented by custom-laid herringbone hardwood floors and spectacular, unobstructed western sunset views. A grand entrance foyer welcomes you into the expansive open-concept living and dining areas, framed by wall-to-wall windows that flood the space with natural light. The generous living room provides an inviting setting for everyday relaxation, while the spacious dining area is perfectly suited for entertaining and hosting the largest of family gatherings.The well-appointed eat-in kitchen offers an abundance of cabinetry and generous preparation space, providing exceptional storage and functionality for both everyday living and the home chef. The inviting breakfast area creates the perfect spot for quick family meals, morning coffee, or casual dining, while the kitchen's thoughtful layout makes preparing everything from weeknight dinners to elaborate meals a pleasure.The highly desirable split-bedroom layout provides exceptional privacy, with two spacious bedrooms thoughtfully positioned apart from one another. The luxurious primary suite features a generous walk-in closet, private balcony, and impressive 5-piece ensuite.Benefit from exceptional storage throughout including a large dedicated laundry room, extremely rare two underground parking spaces, and a large locker further enhance the comfort and convenience of this remarkable home. Ideally situated at Yonge Street and Clark Avenue, with an unparalleled selection of shopping, dining, entertainment, parks, and transit just steps away. The future Yonge North Subway Extension will further elevate this already exceptional location.The best values in the building, with two parking spaces and one locker included. A rare opportunity to experience true luxury resort-style living in one of the area's most desirable addresses. Don't miss it! (id:63626)
Listed by: TREVOR JAYE FREEMAN, Broker, FREEMAN REAL ESTATE LTD.

Home facts and features

Price details
List Price
Gross Taxes for 2026
$4,362
Strata Maintenance Fees
$1,650 Monthly
Home facts
Bedrooms
3
Full Bathrooms
2
Parking Spaces
2
Parking Details
Garage, Underground
Property Type
Apt/Condo
Title
Condo/Strata
Exterior Finish
Concrete
Heating Type
Forced air, Natural gas
Cooling
Central air conditioning
Features
Alarm system, Balcony, Security guard, Security/Concierge, Smoke Detectors, Storage - Locker
Community
Agent details
Primary Agent
Primary Broker
FREEMAN REAL ESTATE LTD.
Listing details
Days on REW
1 Day
MLS® Number
N13687076
Source
Canadian Real Estate Association

Is this your listing? Help it to stand out.

Mortgage Calculator

Estimated Payments
Purchase Price
Mortgage Total
Down Payment
Amortization
25 Years
Interest Rate
3.99%

Connect with our mortgage partner

REW Money

REW Money

REW Money

Connect with a mortgage expert

The displayed rates are provided as guidance only, are not guaranteed, or are to be considered an approval of credit. Approval will be based solely on your personal situation. You are encouraged to speak with a Mortgage Professional for the most accurate information and to determine your eligibility.

Property Insights

Heritage School of the Arts
  • Private
  • 7 - 12
Green Road High School
  • Private
  • 9 - 12
Thornhill Secondary School
  • Public
  • 9 - 12
North Toronto Private High School
  • Private
  • 9 - 12
E J Sand School
  • Public
  • JK - 8
St Michael Catholic Academy
  • Catholic
  • JK - 8
Henderson Avenue Public School
  • Public
  • JK - 8
Pascal Academy
  • Private
  • 9 - 12
Alborz Education Centre
  • Private
  • 9 - 12
Mesivta Ohr Temimim Lubavitch
  • Private
  • 9 - 12
School catchments and distances are intended to be used as reference only. To verify enrolment eligibility for a property, contact the school directly.Report Incorrect Info
Listing data is subject to copyright, disclaimer, and additional requirements from the data provider. See our Terms of Use for terms applicable to this listing. Listing data was last updated on 2026-08-18.
We use cookies and other technologies for functionality, security, and to provide you with a personalized experience on our online services. By continuing to use our online services, you agree to our Privacy Policy and Terms of Use. For information on how to adjust your privacy settings, visit our Cookie Policy.
Dismiss

