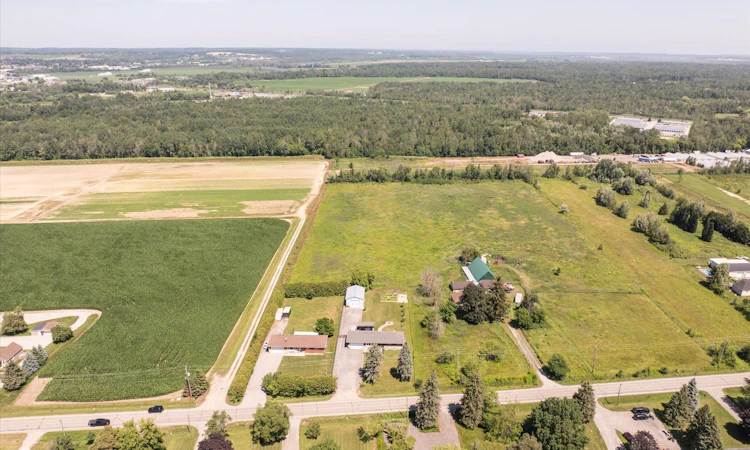
For Sale: 1110 Graham Side Road, King, ON - REW
Boost your listing
Listing featured. Your listing will be featured on REW.
View featured placement
$1,080,000
2 + 1 bd 3 ba 1100 - 1500 sf House
1110 Graham Side Road
Street ViewDirections

1110 Graham Side RoadKing, ON, L3Y 4V9

Rural King
  • 2 + 1 Bed
  • 3 Bath
  • 1100 - 1500 Sqft
  • House

About this home

Extensively renovated and thoughtfully updated, with all renovations completed by 2025. The home was entirely rebricked and features new insulation throughout the house and roof, four new front windows, new ductwork, and solid wood doors and trim. Major updates completed in 2019 include the roof, furnace, hot water tank, plumbing and electrical systems. The bright, open-concept interior features engineered hardwood flooring, vaulted ceilings, and walkout to the patio. The kitchen offers stainless steel appliances, reverse-osmosis drinking water and direct access to the deck, while the dining and family rooms provide an inviting space for everyday living and entertaining. The primary bedroom includes a walk-in closet with built-in organizers and a renovated four-piece ensuite. All bathrooms have been updated. The finished walk-up basement includes a spacious third bedroom with a large window and vinyl flooring. Additional features include a whole-home water filtration system with UV light, water softener, iron filtration system, new sump pump with battery backup, and new sewage ejector pump. The backyard is complete with an interlocking patio installed in 2023. An oversized attached two-car garage is complemented by a large detached garage at the rear of the property, offering exceptional space for car enthusiasts, a workshop, landscaping equipment, recreational vehicles or additional storage. The property also features an impressive 45 x 20 ft secondary garage at the rear with 15 ft ceilings, offering exceptional versatility for car enthusiasts, equipment or landscaping storage, a workshop, or a variety of other uses.
Listed by: Anthony J Tropea, Broker, SOTHEBY`S INTERNATIONAL REALTY CANADA

Home facts and features

Price details
List Price
Gross Taxes for 2026
$4,232
Home facts
Bedrooms
2 + 1
Full Bathrooms
3
Parking Spaces
20
Parking Details
Private
Property Type
House
Lot Size
100 ft x 240 ft (24028 ft²)
Depth
240.14
Frontage
100.06
Exterior Finish
Brick
Heating Type
Forced Air, Propane
Cooling
Central Air
Basement Details
Apartment, Separate Entrance, Walk-Up, Finished
Features
Patio, Privacy, Security System
Community
Agent details
Primary Agent
Primary Broker
SOTHEBY`S INTERNATIONAL REALTY CANADA
Listing details
Days on REW
2 Days
MLS® Number
N13573226
Source
Toronto Real Estate Board
Is this your listing? Help it to stand out.

Mortgage Calculator

Estimated Payments
Purchase Price
Mortgage Total
Down Payment
Amortization
25 Years
Interest Rate
3.99%

Connect with our mortgage partner

REW Money

REW Money

REW Money

Connect with a mortgage expert

The displayed rates are provided as guidance only, are not guaranteed, or are to be considered an approval of credit. Approval will be based solely on your personal situation. You are encouraged to speak with a Mortgage Professional for the most accurate information and to determine your eligibility.

Property Insights

King Christian School
  • Private
  • JK - 8
St Charles School
  • Catholic
  • JK - 8
St. Marie of the Incarnation School
  • Catholic
  • JK - 8
St Jean de Brebeuf School
  • Catholic
  • JK - 8
Holy Trinity High School
  • Catholic
  • 9 - 12
St. Teresa of Calcutta Catholic School
  • Catholic
  • JK - 8
St Angela Merici Catholic Elementary School
  • Catholic
  • JK - 8
ÉÉC Jean-Béliveau
  • Catholic
  • JK - 6
Good Shepherd Catholic Elementary School
  • Catholic
  • JK - 8
School catchments and distances are intended to be used as reference only. To verify enrolment eligibility for a property, contact the school directly.Report Incorrect Info
Listing data is subject to copyright, disclaimer, and additional requirements from the data provider. See our Terms of Use for terms applicable to this listing. Listing data was last updated on 2026-07-17.

