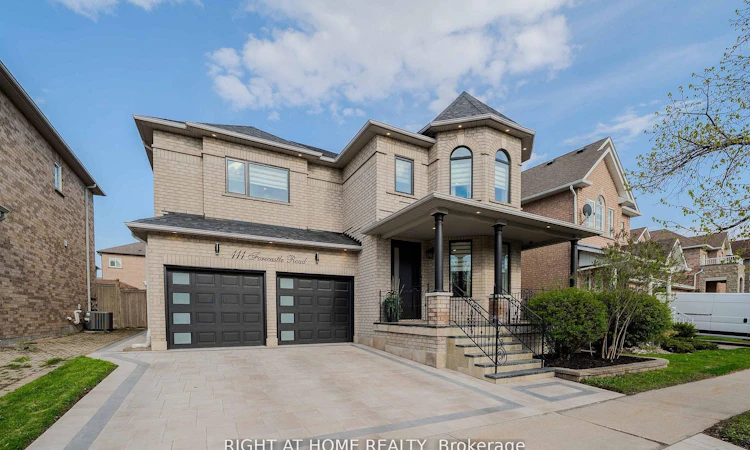
For Sale: 111 Forecastle Road, Vaughan, ON - REW
Boost your listing
Listing featured. Your listing will be featured on REW.
View featured placement
$1,749,000
4 bd 5 ba 2500 - 3000 sf House

111 Forecastle RoadVaughan, ON, L4K 5H9

Patterson
  • 4 Bed
  • 5 Bath
  • 2500 - 3000 Sqft
  • House

About this home

A must-see and buy! Extensively upgraded and well maintained home that offers space, quality, and convenience in one of Vaughan's most sought-after communities. Offering approximately 2,700 sq ft above grade + fully finished basement. The main floor features spacious living and dining areas, a cozy family room with an electric fireplace and includes custom wall trims, crown mouldings, stone feature walls as well as modern vinyl and marble-look ceramic tile flooring. Large windows and pot lights throughout the home (interior/exterior as well as main/upper floors). The gourmet kitchen showcases premium stainless-steel appliances, quartz countertops & backsplash, gas cooktop stove and ample cabinetry storage. The laundry/mudroom provides direct entrance to a two car garage and includes custom countertop/backsplash with additional storage options. The upper floor features 4 spacious bedrooms & 3 bathrooms (2 bedrooms with private ensuites plus a shared bathroom). The primary suite is a true retreat with a walk-in closet, a spa-inspired 6-piece ensuite featuring a double sink vanity, whirlpool tub, glass shower with rain & handheld fixtures and elegant tile finishes. Another bedroom has its own private 3-piece ensuite and a custom built-in wardrobe closet. The finished basement is designed for entertaining with a full quartz wet bar, built-in home theatre (projector/screen/speakers), powder room & generous storage, including a large cold room. Outside, enjoy a private fenced & landscaped yard with interlocking stone. Other upgrades include a new front door (2026), interlocked driveway (2025), new premium windows (2023), new backyard sliding door (2023), A/C and furnace (2023), new garage doors (2022), roof (2016), and much more! Furnace & hot water tank is owned. Located in a family-friendly neighborhood close to parks, schools, public transit, Rutherford GO, shopping plazas, library, community centre and minutes to Vaughan Mills, Canada's Wonderland & major highways.
Listed by: Alireza Ansar Merchant, Salesperson, RIGHT AT HOME REALTY

Home facts and features

Price details
List Price
Gross Taxes for 2026
$7,013
Home facts
Bedrooms
4
Full Bathrooms
5
Parking Spaces
4
Parking Details
Private Double
Property Type
House
Lot Size
45 ft x 84 ft (3822 ft²)
Depth
84.73
Frontage
45.11
Exterior Finish
Brick
Heating Type
Forced Air, Gas
Cooling
Central Air
Basement Details
Finished
Features
Fenced Yard, Landscaped, Park, Paved Yard, Public Transit, School
Community
Agent details
Primary Agent
Primary Broker
RIGHT AT HOME REALTY
Listing details
Days on REW
2 Days
MLS® Number
N13575220
Source
Toronto Real Estate Board
Is this your listing? Help it to stand out.

Mortgage Calculator

Estimated Payments
Purchase Price
Mortgage Total
Down Payment
Amortization
25 Years
Interest Rate
3.99%

Connect with our mortgage partner

REW Money

REW Money

REW Money

Connect with a mortgage expert

The displayed rates are provided as guidance only, are not guaranteed, or are to be considered an approval of credit. Approval will be based solely on your personal situation. You are encouraged to speak with a Mortgage Professional for the most accurate information and to determine your eligibility.

Property Insights

Forest Run Elementary School
  • Public
  • JK - 8
Autumn Hill Academy
  • Private
  • Pre-K - 3
Stephen Lewis School
  • Public
  • 9 - 12
Rutherford Private School and Daycare
  • Private
  • PS - 6
Carrville Mills Public School
  • Public
  • JK - 8
RoyalCrest Academy
  • Private
  • PS - 8
St Cecilia Catholic Elementary School
  • Catholic
  • JK - 8
Thornhill Woods Public School
  • Public
  • JK - 8
Bakersfield Public School
  • Public
  • JK - 8
Father John Kelly Catholic Elementary School
  • Catholic
  • JK - 8
School catchments and distances are intended to be used as reference only. To verify enrolment eligibility for a property, contact the school directly.Report Incorrect Info
Listing data is subject to copyright, disclaimer, and additional requirements from the data provider. See our Terms of Use for terms applicable to this listing. Listing data was last updated on 2026-07-18.

