For Sale: 111 Banstock Drive, Toronto, ON - REW
Boost your listing
Listing featured. Your listing will be featured on REW.
View featured placement
$3,399,000
4 + 2 bd 6 ba 5000+ sf House
111 Banstock Drive
Street ViewDirections

111 Banstock DriveToronto, ON, M2K 2H7

Bayview Woods-Steeles
  • 4 + 2 Bed
  • 6 Bath
  • 5000+ Sqft
  • House

About this home

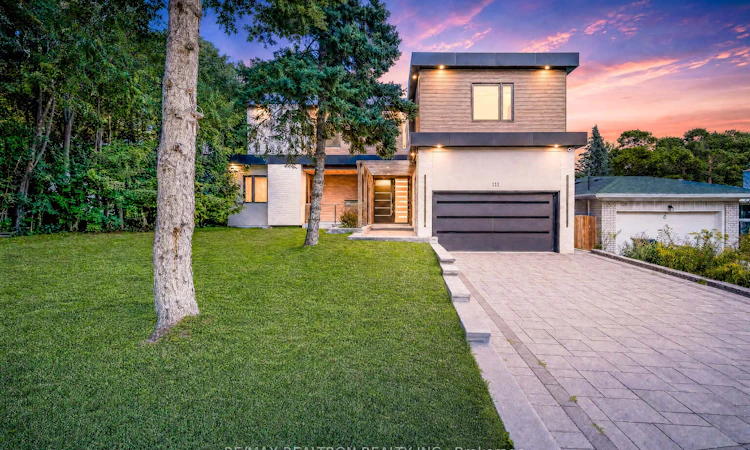
Where modern architecture meets the tranquility of nature - a custom-rebuilt masterpiece perched on a rare 60-ft premium ravine lot in coveted Bayview Woods-Steeles. Offering 5590SqFt of living space including basement, this 4+2 bedroom, 6-bathroom residence pairs architectural drama with everyday comfort. The main level soars with 10-ft ceilings and 8-ft doors, while the upper level features 9-ft ceilings, and floor-to-ceiling windows throughout showcase stunning ravine views and flood the home with natural light. At its centre, a chef-inspired kitchen boasts a striking quartz island with breakfast bar seating, premium large-format porcelain tile, High End Wolf Kitchen appliances, and a sleek floating wine display. The open-concept living and dining areas walk out to a private deck overlooking the ravine - ideal for entertaining. An open floating staircase crowned by a skylight connects all levels, and a private main-floor office with custom built-ins opens to its own terrace. Upstairs, four spacious bedrooms each enjoy a private ensuite. The double-door principal suite offers a spa-style 5-piece ensuite with oversized shower and floating vanity, Juliette balcony, and walk-in closet, while a rare second principal bedroom adds flexibility for multi-generational living. The finished walk-out basement adds an expansive rec room and two additional bedrooms, opening directly to the ravine. Additional highlights: three-sided fireplace, LED pot lights, built-in sound system, smart-home security, central SmartHub, designer lighting fixtures, hardwood and porcelain floors throughout, a fully fenced and terraced backyard, an attached double garage W/EV Charging Port, and total parking for six vehicles. Perfectly located steps to top-ranked schools, scenic ravine trails and parks, Bayview Village shopping, transit, and minutes to Highways 404/401 and the DVP - this exceptional home delivers luxury, nature, and unbeatable convenience.
Listed by: Victoria Zhang, Broker, RE/MAX REALTRON REALTY INC.

Home facts and features

Price details
List Price
Gross Taxes for 2026
$18,185
Home facts
Bedrooms
4 + 2
Full Bathrooms
6
Parking Spaces
6
Parking Details
Private
Property Type
House
Lot Size
60 ft x 127 ft (7742 ft²)
Depth
127.3
Frontage
60.82
Exterior Finish
Brick, Stucco (Plaster)
Heating Type
Forced Air, Gas
Cooling
Central Air
Basement Details
Finished with Walk-Out
Features
Deck, Greenbelt/Conservation, Landscaped, Park, Porch, Public Transit, Ravine, Security System, Smoke Detector, Wooded/Treed
Community
Agent details
Primary Agent
Primary Broker
RE/MAX REALTRON REALTY INC.
Secondary Agent
Secondary Broker
RE/MAX REALTRON REALTY INC.
Listing details
Days on REW
1 Day
MLS® Number
C13698782
Source
Toronto Real Estate Board
Is this your listing? Help it to stand out.

Mortgage Calculator

Estimated Payments
Purchase Price
Mortgage Total
Down Payment
Amortization
25 Years
Interest Rate
3.99%

Connect with our mortgage partner

REW Money

REW Money

REW Money

Connect with a mortgage expert

The displayed rates are provided as guidance only, are not guaranteed, or are to be considered an approval of credit. Approval will be based solely on your personal situation. You are encouraged to speak with a Mortgage Professional for the most accurate information and to determine your eligibility.

Property Insights

Lester B Pearson Elementary School
  • Public
  • K - 8
Pineway Public School
  • Public
  • JK - 6
Blessed Trinity Catholic School
  • Catholic
  • JK - 8
Zion Heights Middle School
  • Public
  • 6 - 8
Finch Public School
  • Public
  • JK - 5
St. Joseph Morrow Park Catholic Secondary School
  • Catholic
  • 9 - 12
Steelesview Public School
  • Public
  • JK - 5
Royal Crown Academic School
  • Private
  • 9 - 12
Bayview Middle School
  • Public
  • 6 - 8
Cummer Valley Middle School
  • Public
  • 6 - 8
School catchments and distances are intended to be used as reference only. To verify enrolment eligibility for a property, contact the school directly.Report Incorrect Info
Listing data is subject to copyright, disclaimer, and additional requirements from the data provider. See our Terms of Use for terms applicable to this listing. Listing data was last updated on 2026-08-21.
We use cookies and other technologies for functionality, security, and to provide you with a personalized experience on our online services. By continuing to use our online services, you agree to our Privacy Policy and Terms of Use. For information on how to adjust your privacy settings, visit our Cookie Policy.
Dismiss

