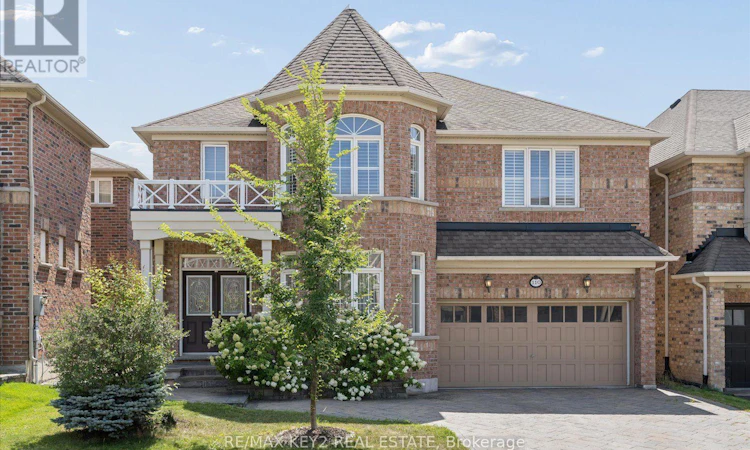
For Sale: 110 Walter Scott Crescent, Markham, ON - REW
Boost your listing
Listing featured. Your listing will be featured on REW.
View featured placement
$1,739,000
5 bd 4 ba 3000 - 3499 sf House

110 Walter Scott CrescentMarkham, ON, L6C 0E9

Victoria Square
  • 5 Bed
  • 4 Bath
  • 3000 - 3499 Sqft
  • House

About this home

Welcome to this spacious 5-bedroom, 3.5-bathroom detached home in Markham's highly desirable Victoria Square community, offering an exceptional family-friendly layout with plenty of room to live, entertain, and grow. The bright main level features 9-foot ceilings, beautiful oak hardwood flooring, generous principal rooms, and a separate den/office ideal for working from home. The kitchen is complemented by a convenient servery with a built-in wine rack and a walk-in pantry providing excellent additional storage. Plantation shutters are found throughout most of the home, with custom drapery in the living and dining rooms. Central vacuum adds everyday convenience.Upstairs, all five bedrooms are impressively spacious. The primary retreat features his-and-hers closets and a private 5-piece ensuite complete with a relaxing Jacuzzi tub. Two additional semi-ensuite bathrooms, including a 4-piece and 5-piece, provide added privacy and convenience, while upper-level laundry makes daily routines that much easier.The finished basement offers an abundance of additional living and entertaining space, featuring pot lights, a wet bar, and large windows that bring in plenty of natural light. The open-concept layout can easily accommodate TV, games, dining, and workout areas, while a separate room with French doors offers flexibility as a guest room, home office, lounge, or hobby space. Additional storage areas provide plenty of practical space.Outside, enjoy a beautifully landscaped, low-maintenance backyard featuring a large deck and generous interlock patio, perfect for outdoor dining, entertaining, and relaxing with less lawn to maintain. Ideally situated within walking distance to Victoria Square P.S., minutes to Richmond Green and St. Augustine, and just 1 minute to Hwy 404, this home combines exceptional space, comfort, convenience, and location. (id:63626)
Listed by: GEETA RAJPAL, Salesperson, RE/MAX KEY2 REAL ESTATE

Home facts and features

Price details
List Price
Gross Taxes for 2025
$8,890
Home facts
Bedrooms
5
Full Bathrooms
3
Partial Bathrooms
1
Parking Spaces
4
Parking Details
Garage, Attached Garage
Property Type
House
Depth
30 M
Frontage
14.0 meters
Title
Freehold
Exterior Finish
Brick
Heating Type
Forced air, Natural gas
Cooling
Central air conditioning
Basement Details
Finished,
Features
Fireplace(s)
Appliances
Central Vacuum, Dishwasher, Dryer, Hood Fan, Microwave, Refrigerator, Stove, Washer, Window Coverings
Community
Agent details
Primary Agent
GEETA RAJPAL
Primary Broker
RE/MAX KEY2 REAL ESTATE
Listing details
Days on REW
1 Day
MLS® Number
N13702172
Source
Canadian Real Estate Association

Is this your listing? Help it to stand out.

Mortgage Calculator

Estimated Payments
Purchase Price
Mortgage Total
Down Payment
Amortization
25 Years
Interest Rate
3.99%

Connect with our mortgage partner

REW Money

REW Money

REW Money

Connect with a mortgage expert

The displayed rates are provided as guidance only, are not guaranteed, or are to be considered an approval of credit. Approval will be based solely on your personal situation. You are encouraged to speak with a Mortgage Professional for the most accurate information and to determine your eligibility.

Property Insights

Sir Wilfrid Laurier Public School
  • Public
  • JK - 8
Knowledge Catalyst Education of Excellen
  • Private
  • 1 - 12
Sir John A. Macdonald Public School
  • Public
  • JK - 8
Our Lady Help of Christians Catholic Elementary School
  • Catholic
  • JK - 8
Lincoln Alexander Public School
  • Public
  • JK - 8
St Augustine Catholic High School
  • Catholic
  • 9 - 12
Jean Vanier High School
  • Catholic
  • 9 - 12
St Monica Catholic Elementary School
  • Catholic
  • JK - 8
Holy Trinity Private School
  • Private
  • K - 12
Ashton Meadows Public School
  • Public
  • JK - 8
School catchments and distances are intended to be used as reference only. To verify enrolment eligibility for a property, contact the school directly.Report Incorrect Info
Listing data is subject to copyright, disclaimer, and additional requirements from the data provider. See our Terms of Use for terms applicable to this listing. Listing data was last updated on 2026-08-22.
We use cookies and other technologies for functionality, security, and to provide you with a personalized experience on our online services. By continuing to use our online services, you agree to our Privacy Policy and Terms of Use. For information on how to adjust your privacy settings, visit our Cookie Policy.
Dismiss






