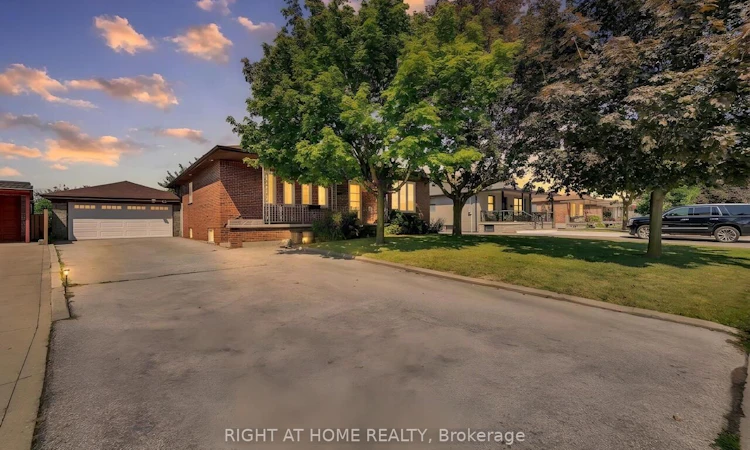
For Sale: 110 Jay Street, Toronto, ON - REW
Boost your listing
Listing featured. Your listing will be featured on REW.
View featured placement
$1,155,000
3 bd 2 ba 1100 - 1500 sf House

110 Jay StreetToronto, ON, M6L 2M2

Maple Leaf
  • 3 Bed
  • 2 Bath
  • 1100 - 1500 Sqft
  • House

About this home

Rarely offered in the highly sought-after Maple Leaf neighbourhood! Situated on an exceptional 62.5 x 140 ft premium lot, this solid, well-maintained family home presents a rare opportunity for renovators, builders, investors, or families looking to create their dream home in one of North York's most established communities. Lovingly owned by the same family for many years, this home is filled with warmth, character, and endless potential.A spacious rear addition, completed in 1978, features a rare main-floor family room-an exceptional feature not commonly found in homes of this era-providing the perfect space for family gatherings and everyday living. The functional layout offers generous principal rooms, large windows that fill the home with natural light, and a versatile floor plan ready for your personal vision. Whether you choose to renovate, expand, or build your custom dream home, the possibilities are endless.Step outside to an expansive backyard with abundant space for entertaining, gardening, children to play, or future additions. A detached two-car garage and a long private driveway provide parking for 10+ vehicles. The furnace was replaced approximately 10 years ago, offering added peace of mind.Nestled on a quiet, tree-lined street surrounded by renovated and newly built custom homes, this exceptional property is conveniently located just minutes from Highway 401, TTC, parks, shopping, restaurants, and a wide range of community amenities. Families will appreciate the excellent selection of nearby schools, including Maple Leaf Public School (with Extended French/French Immersion), as well as French-language, Catholic, and public school options.The Maple Leaf neighbourhood is one of North York's most desirable communities, celebrated for its generous lot sizes, mature tree-lined streets, strong sense of community, and outstanding convenience. Opportunities like this are becoming increasingly rare.Exceptional opportunity not to miss.
Listed by: Sonia Wang, Broker, RIGHT AT HOME REALTY

Home facts and features

Price details
List Price
Gross Taxes for 2025
$5,648
Home facts
Bedrooms
3
Full Bathrooms
2
Parking Spaces
12
Property Type
House
Lot Size
62 ft x 140 ft (8750 ft²)
Depth
140.0
Frontage
62.5
Exterior Finish
Brick
Heating Type
Forced Air, Gas
Cooling
Central Air
Basement Details
Separate Entrance, Full
Community
Agent details
Primary Agent
Primary Broker
RIGHT AT HOME REALTY
Listing details
Days on REW
1 Day
MLS® Number
W13641702
Source
Toronto Real Estate Board
Is this your listing? Help it to stand out.

Mortgage Calculator

Estimated Payments
Purchase Price
Mortgage Total
Down Payment
Amortization
25 Years
Interest Rate
3.99%

Connect with our mortgage partner

REW Money

REW Money

REW Money

Connect with a mortgage expert

The displayed rates are provided as guidance only, are not guaranteed, or are to be considered an approval of credit. Approval will be based solely on your personal situation. You are encouraged to speak with a Mortgage Professional for the most accurate information and to determine your eligibility.

Property Insights

É Élém Mathieu-da-Costa
  • Public
  • JK - 6
St Fidelis Catholic School
  • Catholic
  • JK - 8
Madonna Catholic Secondary School
  • Catholic
  • 9 - 12
Downsview Secondary School
  • Public
  • 9 - 12
Sterling Hall School
  • Private
  • JK - 8
St Francis Xavier Catholic School
  • Catholic
  • JK - 8
Maple Leaf Public School
  • Public
  • JK - 8
Pierre Laporte Middle School
  • Public
  • 6 - 8
Downsview Public School
  • Public
  • JK - 5
P.T.Montessori
  • Private
  • PS - 6
School catchments and distances are intended to be used as reference only. To verify enrolment eligibility for a property, contact the school directly.Report Incorrect Info
Listing data is subject to copyright, disclaimer, and additional requirements from the data provider. See our Terms of Use for terms applicable to this listing. Listing data was last updated on 2026-08-05.
We use cookies and other technologies for functionality, security, and to provide you with a personalized experience on our online services. By continuing to use our online services, you agree to our Privacy Policy and Terms of Use. For information on how to adjust your privacy settings, visit our Cookie Policy.
Dismiss

