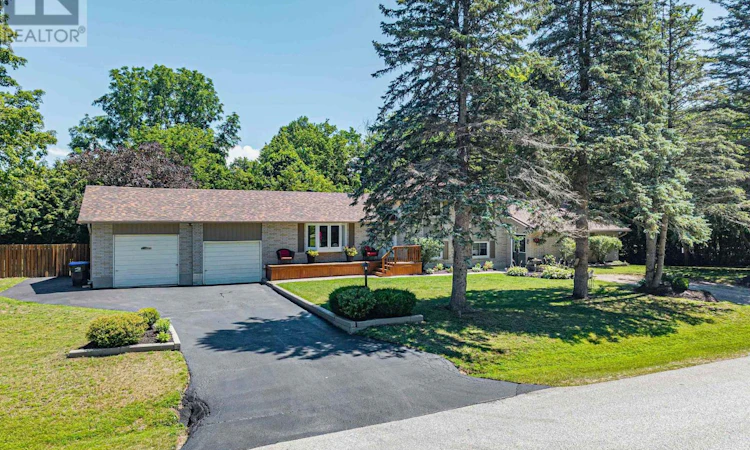
For Sale: 110 Graham Street, Essa, ON - REW
Boost your listing
Listing featured. Your listing will be featured on REW.
View featured placement
$839,000
6 bd 2 ba 2000 - 2499 sf House

110 Graham StreetEssa, ON, L0M 1B0

Angus
  • 6 Bed
  • 2 Bath
  • 2000 - 2499 Sqft
  • House

About this home

WELCOME TO 110 GRAHAM ST in Angus, a bright and CARPET-FREE SIDESPLIT WITH IN-LAW SUITE located in the highly desirable MCGEORGE SUBDIVISION. Designed for versatile MULTI-GENERATIONAL LIVING, the main level features an OPEN-CONCEPT LAYOUT with a modern EAT-IN KITCHEN centered around a functional island, natural gas fireplace, and direct walkout from the dining area. Upper level includes THREE SPACIOUS BEDROOMS and a full bath. A generous common family room provides flexible space as a MEDIA LOUNGE, TEEN LAIR, or secondary entertaining area. THE FINISHED LOWER LEVEL serves as a self-contained SECONDARY SUITE equipped with a PRIVATE WALKOUT, SECOND EAT-IN KITCHEN, three additional bedrooms, and a second full bathroom-making it ideal for GUEST ACCOMMODATIONS, extended family, or high-yield FLEX SPACE. Outside, enjoy OUTDOOR LIVING surrounded by mature trees and thoughtful landscaping, featuring a FRONT PORCH, DECK, AND PATIO AREA. MAJOR UPGRADES offer turnkey confidence with a NEW ROOF (2021), WINDOWS(2016), FRONT DOORS(2024), CENTRAL AIR(2020), and forced-air NATURAL GAS FURNACE(2020). Enjoy a PRIME ANGUS LOCATION just minutes to CANADIAN FORCES BASE BORDEN, BARRIE, AND ALLISTON, as well as top local parks, schools, and downtown amenities. (id:63626)
Listed by: LINDA KNIGHT, Broker, KELLER WILLIAMS EXPERIENCE REALTY

Home facts and features

Price details
List Price
Gross Taxes for 2026
$3,326
Home facts
Bedrooms
6
Full Bathrooms
2
Parking Spaces
12
Parking Details
Garage, Attached Garage
Property Type
House
Depth
123 feet
Frontage
146.0 feet
Title
Freehold
Exterior Finish
Brick, Aluminum siding
Heating Type
Forced air, Natural gas, Propane
Cooling
Central air conditioning
Basement Details
Finished, Full
Features
Fireplace(s), In-Law Suite, Irregular lot size
Appliances
Dishwasher, Dryer, Microwave, Refrigerator, Stove, Washer, Water Heater, Window Coverings
Community
Agent details
Primary Agent
Primary Broker
KELLER WILLIAMS EXPERIENCE REALTY
Secondary Agent
SEAN KENNARD
Secondary Broker
KELLER WILLIAMS EXPERIENCE REALTY
Listing details
Days on REW
2 Days
MLS® Number
N13643690
Source
Canadian Real Estate Association

Is this your listing? Help it to stand out.

Mortgage Calculator

Estimated Payments
Purchase Price
Mortgage Total
Down Payment
Amortization
25 Years
Interest Rate
3.99%

Connect with our mortgage partner

REW Money

REW Money

REW Money

Connect with a mortgage expert

The displayed rates are provided as guidance only, are not guaranteed, or are to be considered an approval of credit. Approval will be based solely on your personal situation. You are encouraged to speak with a Mortgage Professional for the most accurate information and to determine your eligibility.

Property Insights

Angus Morrison Elementary School
  • Public
  • JK - 8
Our Lady of Grace School
  • Catholic
  • JK - 8
Nottawasaga Pines Secondary School
  • Public
  • 9 - 12
Pine River Elementary School
  • Public
  • JK - 8
ÉÉC Marguerite-Bourgeois-Borden
  • Catholic
  • JK - 8
Académie La Pinède
  • Public
  • JK - 6
School catchments and distances are intended to be used as reference only. To verify enrolment eligibility for a property, contact the school directly.Report Incorrect Info
Listing data is subject to copyright, disclaimer, and additional requirements from the data provider. See our Terms of Use for terms applicable to this listing. Listing data was last updated on 2026-08-07.
We use cookies and other technologies for functionality, security, and to provide you with a personalized experience on our online services. By continuing to use our online services, you agree to our Privacy Policy and Terms of Use. For information on how to adjust your privacy settings, visit our Cookie Policy.
Dismiss

