For Sale: 11 Palomino Drive, Hamilton, ON - REW
Boost your listing
Listing featured. Your listing will be featured on REW.
View featured placement
$2,699,990
3 bd 2 ba 3976 sf House

11 Palomino DriveHamilton, ON, L0R 1H3

Rural Flamborough
  • 3 Bed
  • 2 Bath
  • 3976 Sqft
  • House

About this home

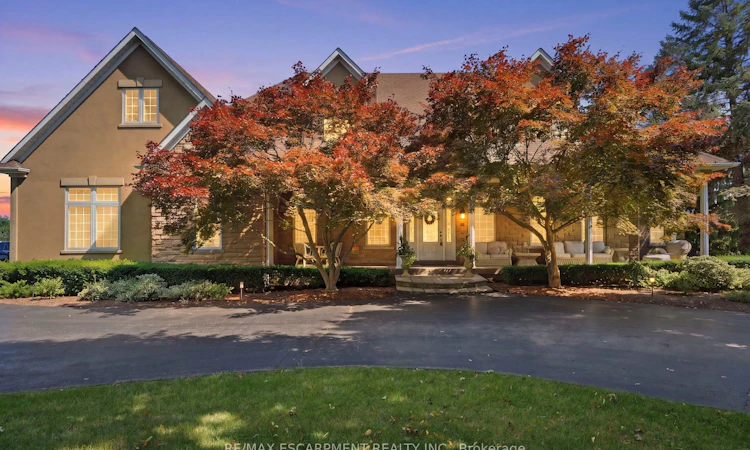
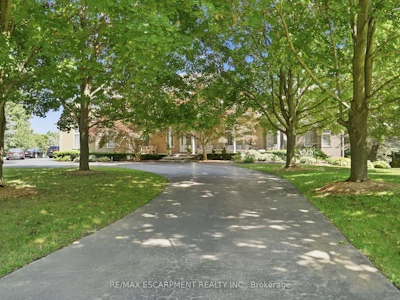
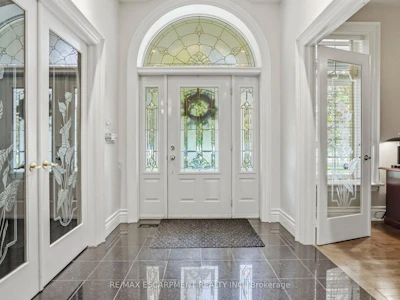
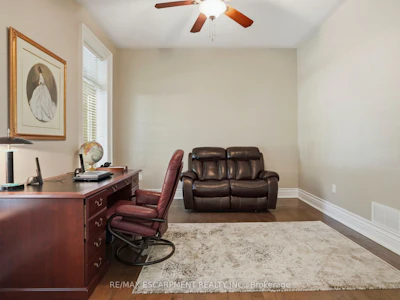
Welcome to an extraordinary estate where elegance meets resort-style living. Nestled on a private property surrounded by mature trees, this exceptional 5-bedroom, 5-bathroom residence offers an unparalleled lifestyle with luxurious finishes, remarkable entertaining spaces & every amenity designed for comfort. The moment you enter the grand foyer with soaring ceilings & stunning glass entry doors; you'll appreciate the home's impressive scale & craftsmanship. Rich hardwood flooring, custom millwork, dramatic stone fireplaces, expansive windows & elegant finishes create warm, inviting spaces filled with natural light & picturesque views. The chef-inspired kitchen is the heart of the home, featuring granite countertops, built-in appliances, an oversized centre island, abundant cabinetry & a bright breakfast area overlooking the mature grounds. The adjoining great room with a wet bar is perfect for entertaining family & friends. The luxurious primary suite with a spa-inspired ensuite, walk-in closet, sauna and indoor hot tub. The walk-out lower level features a secondary kitchen & additional living space, offering excellent flexibility for extended family, guests, or potential in-law accommodations, along with a home theatre, games room & fitness area. Outside, your own private backyard oasis with an inground pool, expansive stone patios, elevated composite deck & beautifully landscaped gardens, providing multiple spaces to relax, entertain and enjoy complete privacy. Offering an unmatched combination of sophistication, comfort and resort-inspired amenities, this estate presents a rare opportunity to own a private retreat designed for luxurious family living and unforgettable entertaining. Recent updates include the pool liner, filter system, heater, pool cover, central A/C, and furnace, all replaced within the last three years. The primary bedroom hot tub is included in as-is condition, as it has not been used by the current owners. Don’t be TOO LATE*! *REG TM. RSA.
Listed by
34 years experience
English
15 Awards
457 Recommendations

Home facts and features

Price details
List Price
Gross Taxes for 2026
$20,336
Home facts
Bedrooms
3
Full Bathrooms
1
Partial Bathrooms
1
Parking Spaces
23
Parking Details
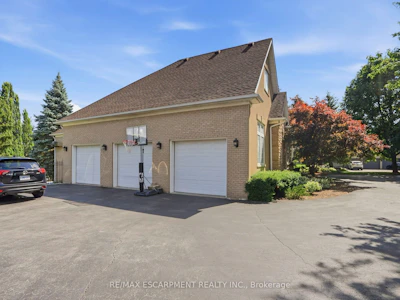
Attached Garage, Asphalt
Property Type
House
Lot Size
73 ft x 324 ft (23945 ft²)
Depth
324.89
Frontage
73.7
Year Built
Built in 1998 (28 yrs old)
Style
Bungalow
Heating Type
Forced Air
Cooling
Central Air
Basement Details
Full,Finished
Features
Built-in Appliances, Main Level
Amenities
Hot Tub
Appliances
Additional Rooms: Main - Bathroom (4pce), Basement - Bathroom (4pce), Basement - Bathroom (5pce) Basement - Utility Room (29'5" X 18'10"), Basement - Bedroom (17'6" X 13'41, Basement - Bedroom (17'6" X 13'6") Basement - Media Room (18'10" X 16'10"), Basement - Rec Room (29'7''x 19'), Basement Exercise (25'2"x 23'4") Basement - Game Room (19'6" X 17'9"), Built-in Microwave, Dishwasher, Dryer, Gas Oven/range, Pool Equipment, Refrigerator, Washer
Community
Agent details
Primary Agent
Primary Broker
RE/MAX Escarpment Realty Inc.
Secondary Agent
Secondary Broker
RE/MAX Escarpment Realty Inc.
Listing details
Days on REW
1 Day
MLS® Number
40850908
Source
Information Technology Systems Ontario
Board
Cornerstone Association of REALTORS®
Is this your listing? Help it to stand out.

Mortgage Calculator

Estimated Payments
Purchase Price
Mortgage Total
Down Payment
Amortization
25 Years
Interest Rate
3.99%

Connect with our mortgage partner

REW Money

REW Money

REW Money

Connect with a mortgage expert

The displayed rates are provided as guidance only, are not guaranteed, or are to be considered an approval of credit. Approval will be based solely on your personal situation. You are encouraged to speak with a Mortgage Professional for the most accurate information and to determine your eligibility.

Property Insights

Balaclava Public School
  • Public
  • JK - 8
Our Lady of Mount Carmel Catholic Elementary School
  • Catholic
  • JK - 8
School catchments and distances are intended to be used as reference only. To verify enrolment eligibility for a property, contact the school directly.Report Incorrect Info
Listing data is subject to copyright, disclaimer, and additional requirements from the data provider. See our Terms of Use for terms applicable to this listing. Listing data was last updated on 2026-07-24.

