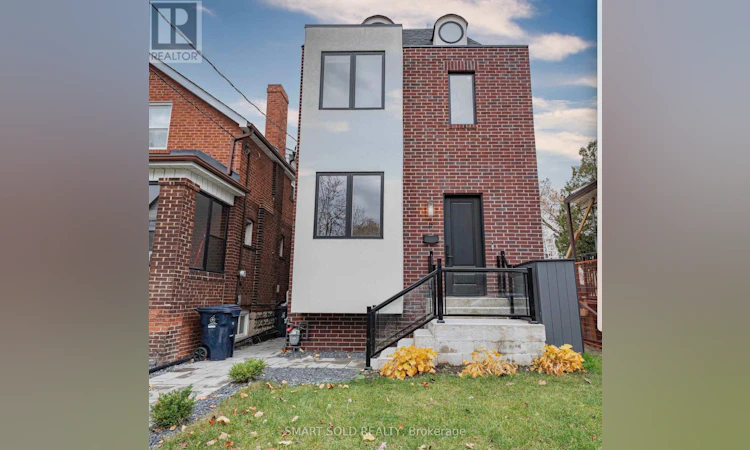
For Sale: 11 Morland Road, Toronto, ON - REW
Boost your listing
Listing featured. Your listing will be featured on REW.
View featured placement
$1,799,000
4 + 1 bd • 5 ba • 2000 - 2499 sf • House

11 Morland RoadToronto, ON, M6S 2M7

Runnymede-Bloor West Village
  • 4 + 1 Bed
  • 5 Bath
  • 2000 - 2499 Sqft
  • House

About this home

Modern Luxury 2024 Custom Built 4+1 Beds 5 Baths Detached Home On A Premium South-Facing Lot With Finished Walk-Up Basement, Boasting Over 3,000 Sq. Ft. Of Total Living Space, Nestled In Highly Sought After Bloor West/Runnymede Neighbourhood. $$$ High-End Renovations With Exceptional Craftsmanship: Hardwood Flooring Thru-Out, Smooth Ceilings Thru-Out, Modern Pot Lights, Oversized Baseboards, Elegant Crown Molding, Skylights Providing Abundant Natural Light, Upgraded Wood & Black Iron Stair Railings, And Exquisite Custom Trim Work. The Chef-Inspired Kitchen Is A True Showpiece, Complete With A Central Island, Extended Quartz Countertops, Custom Ample Cabinetry With Modern Hardware, Stainless Steel Professional-Style Gas Range, Custom Stylish Mosaic Tile Backsplash, And A Stylish Pot Filler, All Seamlessly Overlooking The Bright Living And Dining Area. The Sun-Filled Family Room Features Oversized Windows And A Gas Fireplace, Leading Directly To A Deck Overlooking The Backyard, Perfect For Everyday Living And Entertaining. Upstairs, The Primary Suite Offers Functional Layout And A Spa-Like 5-Piece Luxurious Ensuite Showcasing Contemporary Finishes, Custom Glass-Enclosed Showers, Stunning Dramatic Marble Accent Wall, Modern Floating Vanities, Double Sinks With Elegant Gold Fixtures. A Second Bedroom Features Its Own Closet And Ensuite Bath Access With Spacious Walk-In Glass Shower, While Two Additional Generously Sized Bedrooms Share Another Upgraded Bathroom With Rich Wood Vanity And Designer Tile Surrounds. Convenient Second-Floor Laundry Rough-In. The Professionally Finished Walk-Up Basement Offers Additional Living Space With A Large Recreation Room, 3-Piece Bathroom, And Separate Laundry Room, Ideal For In-Laws, Extended Family, Or Potential Rental Income. Steps To Runnymede P.S, Humberside CI, Bloor West Village Shops & Cafés, Transit, Parks & Restaurants, Close To Jane & Runnymede Subway Stations, And Minutes To The Junction, Bloor West Village & High Park. (id:63626)
Listed by: RITA ZHU, Salesperson, SMART SOLD REALTY

Home facts and features

Price details
List Price
Gross Taxes for 2026
$9,403
Home facts
Bedrooms
4 + 1
Full Bathrooms
4
Partial Bathrooms
1
Parking Details
No Garage
Property Type
House
Lot Size
23 ft x 110 ft (2530 ft²)
Depth
110 feet
Frontage
23.0 feet
Title
Freehold
Exterior Finish
Stucco, Brick Facing
Heating Type
Forced air, Natural gas
Cooling
Central air conditioning
Basement Details
Finished, Walk out,
Features
Sump Pump
Appliances
Dishwasher, Dryer, Gas stove(s), Refrigerator, Washer, Water Heater, Window Coverings
Community
Agent details
Primary Agent
RITA ZHU
Primary Broker
SMART SOLD REALTY
Listing details
Days on REW
1 Day
MLS® Number
W14173122
Source
Canadian Real Estate Association
Is this your listing? Help it to stand out.

Mortgage Calculator

provided by REW Digital Ltd
Estimated Payments
Purchase Price
Mortgage Total
Down Payment
Amortization
25 Years
Interest Rate
3.99%

Connect with our mortgage partner

Frank Mortgage

Frank Mortgage

Canada's No Fee Mortgage Marketplace

Online mortgage broker offering quick and simple access to Canada's top lenders – compare rates and complete your mortgage in a secure online environment

Connect with a mortgage expert

The displayed rates are provided as guidance only, are not guaranteed, or are to be considered an approval of credit. Approval will be based solely on your personal situation. You are encouraged to speak with a Mortgage Professional for the most accurate information and to determine your eligibility.

Property Insights

King George Junior Public School
  • Public
  • JK - 6
Runnymede Collegiate Institute
  • Public
  • 9 - 12
James Culnan Catholic School
  • Catholic
  • JK - 8
Humbercrest Public School
  • Public
  • JK - 8
St James Catholic School
  • Catholic
  • JK - 8
George Syme Community School
  • Public
  • JK - 5
Summit Micro School
  • Private
  • JK - 8
Lambton Park Community School
  • Public
  • JK - 6
St Cecilia Catholic School
  • Catholic
  • JK - 8
Warren Park Junior Public School
  • Public
  • JK - 6
School catchments and distances are intended to be used as reference only. To verify enrolment eligibility for a property, contact the school directly.Report Incorrect Info
Listing data is subject to copyright, disclaimer, and additional requirements from the data provider. See our Terms of Use for terms applicable to this listing. Listing data was last updated on 2026-11-12.
We use cookies and other technologies for functionality, security, and to provide you with a personalized experience on our online services. By continuing to use our online services, you agree to our Privacy Policy and Terms of Use. For information on how to adjust your privacy settings, visit our Cookie Policy.
Dismiss