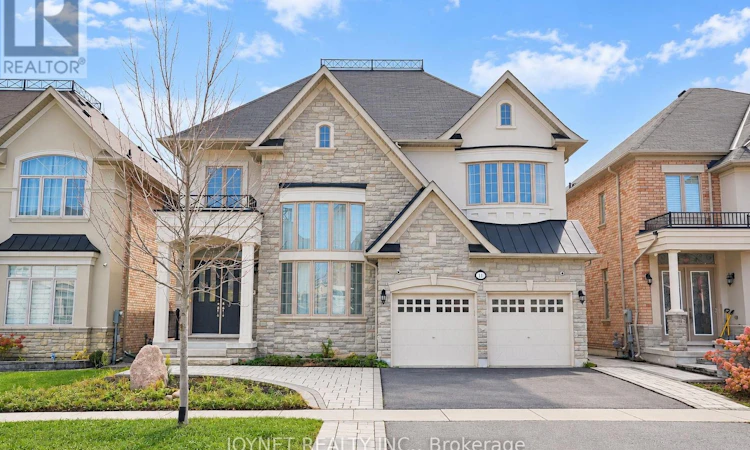
For Sale: 11 Moraine Hill Drive, Vaughan, ON - REW
Boost your listing
Listing featured. Your listing will be featured on REW.
View featured placement
$2,494,949
5 bd • 4 ba • 3500 - 4999 sf • House

11 Moraine Hill DriveVaughan, ON, L6A 0Z9

Patterson
  • 5 Bed
  • 4 Bath
  • 3500 - 4999 Sqft
  • House

About this home

50FT lot! Backing Onto A Picturesque Ravine In Vaughan's Sought-After Patterson Community, This Elegant 5-Bedroom Residence Offers Approx 4,200 Sq. Ft. Of Beautifully Proportioned, Sun-Filled Living Space. A Grand Foyer And Spectacular Living Room With Soaring Ceilings Approaching 20 Ft. Create An Impressive Sense Of Arrival. Featuring 10-Ft Main-Floor And 9-Ft Second-Floor Ceilings, Smooth Ceilings , Hardwood Flooring And Expansive Windows Throughout. The Spacious Kitchen Features A Centre Island And Stainless Steel Appliances, While The Breakfast Area Walks Out To A Deck Overlooking The Ravine. A Separate Dining Room With Glass Doors, Inviting Family Room With Gas Fireplace, And Dedicated Main-Floor Office Offer An Ideal Balance Of Everyday Comfort And Elegant Entertaining. Upstairs, Five Generously Sized Bedrooms Include An Expansive Primary Retreat With Walk-In Closet And A 5-Pc Ensuite Featuring A Separate Shower, Bathtub And Enclosed Water Closet. The Remaining Four Bedrooms Are Thoughtfully Arranged In Pairs, Each Sharing A 5-Pc Semi-Ensuite. An Unfinished Walk-Out Basement Offers Exceptional Potential To Extend The Living Space. Front And Rear Interlock, Main-Floor Laundry, Double-Car Garage And Four-Car Driveway. Complete This Impressive Home. Enjoy A Peaceful Natural Setting With Convenient Access To Schools, Parks, Shopping, Transit And Major Routes (id:63626)
Listed by: JAMES WANG, Broker of Record, JOYNET REALTY INC.

Home facts and features

Price details
List Price
Gross Taxes for 2026
$10,894
Home facts
Bedrooms
5
Full Bathrooms
3
Partial Bathrooms
1
Parking Spaces
6
Parking Details
Garage
Property Type
House
Lot Size
49 ft x 105 ft (5181 ft²)
Depth
105.1 feet
Frontage
49.3 feet
Title
Freehold
Exterior Finish
Brick, Stone
Heating Type
Forced air, Natural gas
Cooling
Central air conditioning
Basement Details
Unfinished, Walk out, ,
Features
Carpet Free
Appliances
Central Vacuum, Dishwasher, Dryer, Garage door opener remote(s), Refrigerator, Stove, Washer, Window Coverings
Community
Agent details
Primary Agent
JAMES WANG
Primary Broker
JOYNET REALTY INC.
Listing details
Days on REW
1 Day
MLS® Number
N14128890
Source
Canadian Real Estate Association
Is this your listing? Help it to stand out.

Mortgage Calculator

provided by REW Digital Ltd
Estimated Payments
Purchase Price
Mortgage Total
Down Payment
Amortization
25 Years
Interest Rate
3.99%

Connect with our mortgage partner

Frank Mortgage

Frank Mortgage

Canada's No Fee Mortgage Marketplace

Online mortgage broker offering quick and simple access to Canada's top lenders – compare rates and complete your mortgage in a secure online environment

Connect with a mortgage expert

The displayed rates are provided as guidance only, are not guaranteed, or are to be considered an approval of credit. Approval will be based solely on your personal situation. You are encouraged to speak with a Mortgage Professional for the most accurate information and to determine your eligibility.

Property Insights

Nellie McClung Public School
  • Public
  • JK - 8
Anne Frank Public School
  • Public
  • JK - 8
Community Hebrew Academy of Toronto
  • Private
  • 9 - 12
Highland Academy of Canada
  • Private
  • 9 - 12
RoyalCrest Academy
  • Private
  • PS - 8
Dr Roberta Bondar Public School
  • Public
  • JK - 8
Carrville Mills Public School
  • Public
  • JK - 8
Toronto Waldorf School
  • Private
  • Pre-K - 12
St Cecilia Catholic Elementary School
  • Catholic
  • JK - 8
Autumn Hill Academy
  • Private
  • Pre-K - 3
School catchments and distances are intended to be used as reference only. To verify enrolment eligibility for a property, contact the school directly.Report Incorrect Info
Listing data is subject to copyright, disclaimer, and additional requirements from the data provider. See our Terms of Use for terms applicable to this listing. Listing data was last updated on 2026-10-29.
We use cookies and other technologies for functionality, security, and to provide you with a personalized experience on our online services. By continuing to use our online services, you agree to our Privacy Policy and Terms of Use. For information on how to adjust your privacy settings, visit our Cookie Policy.
Dismiss