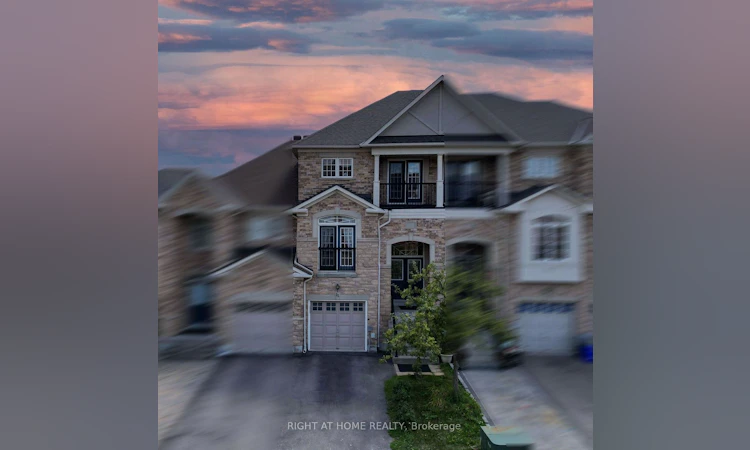
For Sale: 11 Littleriver Court, Vaughan, ON - REW
Boost your listing
Listing featured. Your listing will be featured on REW.
View featured placement
$1,319,000
4 bd 4 ba 2500 - 3000 sf Townhouse

11 Littleriver CourtVaughan, ON, L6A 0K4

Patterson
  • 4 Bed
  • 4 Bath
  • 2500 - 3000 Sqft
  • Townhouse

About this home

Rarely offered, bright and spacious 2,984 sq. ft. freehold townhome is ideally situated on a premium court location in the highly desirable Patterson community. Featuring 4bedrooms, 4bathrooms, south-facing exposure, and an abundance of natural light, this exceptional home offers the perfect combination of space, comfort, and functionality for modern family living. Step into the impressive open-concept foyer with high ceilings, leading to an inviting living and dining area featuring a dry bar and Juliet balcony-an ideal setting for entertaining family and friends. The well-appointed kitchen showcases granite countertops, centre island, stainless steel appliances, and an open-concept breakfast area overlooking the bright and spacious family room. The sun-filled family room features a cozy gas fireplace and walkout access to a deck overlooking the backyard, creating a warm and comforting space for everyday relaxation. Upstairs, you will find bright, generously sized bedrooms. The spacious primary suite features a makeup vanity area, walk-in closet, and luxurious 5-piece ensuite, providing a comfortable private retreat. The ground level offers an additional bedroom, perfect for extended family, guests, or a home office. This level also features a recreation room, 4-piece bathroom, laminate flooring, ample storage, and direct access to the garage and backyard. The private driveway accommodates two additional vehicles, in addition to the garage. Enjoy the convenience of living in one of Patterson's most sought-after communities, just minutes from top-rated schools, parks, community centres, shopping, dining, Longo's, Sobeys, major highways and Go train stations. Mackenzie Richmond Hill Hospital and Cortellucci Vaughan Hospital adds further convenience and peace of mind. A rare opportunity to own a spacious, bright, and beautifully designed home in a premium court location-offering exceptional space, comfort, convenience, and an outstanding family-friendly lifestyle.
Listed by: Mark K Choi, Broker, RIGHT AT HOME REALTY

Home facts and features

Price details
List Price
Gross Taxes for 2025
$6,352
Home facts
Bedrooms
4
Full Bathrooms
4
Parking Spaces
3
Parking Details
Private
Property Type
Townhouse
Exterior Finish
Stone, Brick
Heating Type
Forced Air, Gas
Cooling
Central Air
Basement Details
Unfinished
Features
Deck, Fenced Yard, Lighting, Place Of Worship, Public Transit, Rec./Commun.Centre, School, Year Round Living
Community
Agent details
Primary Agent
Primary Broker
RIGHT AT HOME REALTY
Listing details
Days on REW
1 Day
MLS® Number
N13708726
Source
Toronto Real Estate Board
Is this your listing? Help it to stand out.

Mortgage Calculator

Estimated Payments
Purchase Price
Mortgage Total
Down Payment
Amortization
25 Years
Interest Rate
3.99%

Connect with our mortgage partner

REW Money

REW Money

REW Money

Connect with a mortgage expert

The displayed rates are provided as guidance only, are not guaranteed, or are to be considered an approval of credit. Approval will be based solely on your personal situation. You are encouraged to speak with a Mortgage Professional for the most accurate information and to determine your eligibility.

Property Insights

Highland Academy of Canada
  • Private
  • 9 - 12
Community Hebrew Academy of Toronto
  • Private
  • 9 - 12
Nellie McClung Public School
  • Public
  • JK - 8
Toronto Waldorf School
  • Private
  • Pre-K - 12
Anne Frank Public School
  • Public
  • JK - 8
As-Sadiq Islamic
  • Private
  • 9 - 12
St Charles Garnier Catholic Elementary School
  • Catholic
  • JK - 8
Ner Israel Yeshiva
  • Private
  • 9 - 12
Carrville Mills Public School
  • Public
  • JK - 8
St Anne Catholic Elementary School
  • Catholic
  • JK - 8
School catchments and distances are intended to be used as reference only. To verify enrolment eligibility for a property, contact the school directly.Report Incorrect Info
Listing data is subject to copyright, disclaimer, and additional requirements from the data provider. See our Terms of Use for terms applicable to this listing. Listing data was last updated on 2026-08-25.
We use cookies and other technologies for functionality, security, and to provide you with a personalized experience on our online services. By continuing to use our online services, you agree to our Privacy Policy and Terms of Use. For information on how to adjust your privacy settings, visit our Cookie Policy.
Dismiss






