For Sale: 11 Grierson Trail, Hamilton, ON - REW
Boost your listing
Listing featured. Your listing will be featured on REW.
View featured placement
$1,395,000
5 bd 4 ba 3000 - 3500 sf House

11 Grierson TrailHamilton, ON, L8B 1X5

Waterdown
  • 5 Bed
  • 4 Bath
  • 3000 - 3500 Sqft
  • House

About this home

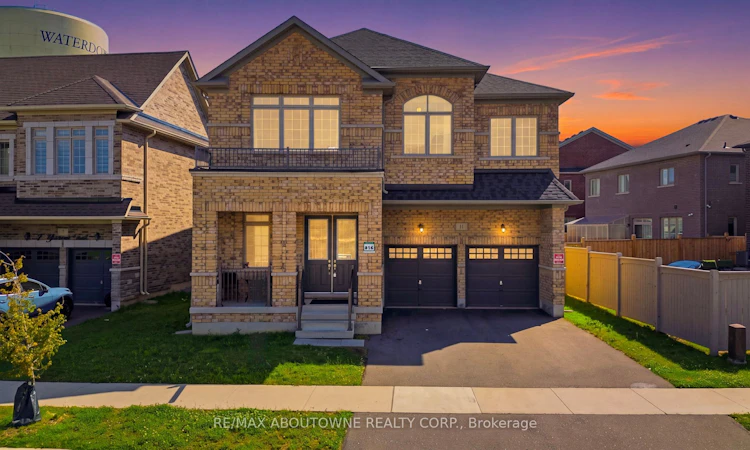
This stunning and exceptional 3,400+ sq. ft. executive detached home in one of Waterdown's most desirable neighbourhoods, showcasing over $90,000 in premium upgrades. This impressive residence offers 5 spacious bedrooms, 4 luxurious bathrooms, and walk-in closets in every bedroom, blending elegance with everyday functionality. The thoughtfully designed interior features 10-foot ceilings on the main floor, 9-foot ceilings upstairs, smooth ceilings, rich Red Oak hardwood flooring throughout the main and second levels, and a custom oak staircase with modern square iron pickets. Recessed pot lights and a beautiful cast stone gas fireplace add warmth and sophistication throughout. The chef-inspired kitchen is finished with premium quartz countertops and backsplash, top-grade porcelain tile flooring, a water line for the refrigerator, and a gas line rough-in for a future gas stove. The luxurious primary suite offers a spa-like 5-piece ensuite with a frameless glass shower, quartz vanity, upgraded porcelain tiles, and premium fixtures. The additional bathrooms feature upgraded finishes, while the convenient second-floor laundry room and generous linen closet add to the home's practicality. Completing this remarkable home is a 200-amp electrical service, reflecting quality craftsmanship and thoughtful upgrades throughout. This is a rare opportunity to own a beautifully upgraded, move-in-ready home in one of Waterdown's premier communities.**Pls note: The owner has obtained the necessary permit for the basement, allowing the new buyers to complete the basement according to their preferences**
Listed by: Rayo Irani, Broker, RE/MAX Aboutowne Realty Corp.

Home facts and features

Price details
List Price
Gross Taxes for 2026
$10,302
Home facts
Bedrooms
5
Full Bathrooms
4
Parking Spaces
4
Parking Details
Private Double
Property Type
House
Lot Size
55 ft x 95 ft (5241 ft²)
Depth
95.17
Frontage
55.08
Year Built
0 - 5 yrs old
Exterior Finish
Brick
Heating Type
Forced Air, Gas
Cooling
Central Air
Basement Details
Unfinished
Features
Carbon Monoxide Detectors, Park, Public Transit, School, Smoke Detector
Community
Agent details
Primary Agent
Primary Broker
RE/MAX Aboutowne Realty Corp.
Listing details
Days on REW
1 Day
MLS® Number
X13652268
Source
Toronto Real Estate Board
Is this your listing? Help it to stand out.

Mortgage Calculator

Estimated Payments
Purchase Price
Mortgage Total
Down Payment
Amortization
25 Years
Interest Rate
3.99%

Connect with our mortgage partner

REW Money

REW Money

REW Money

Connect with a mortgage expert

The displayed rates are provided as guidance only, are not guaranteed, or are to be considered an approval of credit. Approval will be based solely on your personal situation. You are encouraged to speak with a Mortgage Professional for the most accurate information and to determine your eligibility.

Property Insights

St. Thomas Catholic Elementary School
  • Catholic
  • JK - 8
Mary Hopkins Public School
  • Public
  • JK - 5
Fern Hill - Burlington
  • Private
  • Pre-K - 8
Burlington Christian Academy
  • Private
  • Pre-K - 8
Woodview Learning Centre
  • Private
  • K - 10
St Marks School
  • Catholic
  • JK - 8
Allan A Greenleaf Elementary School
  • Public
  • JK - 8
Waterdown District High School
  • Public
  • 9 - 12
Guardian Angels Catholic Elementary School
  • Catholic
  • JK - 8
Guy B Brown Elementary Public School
  • Public
  • JK - 8
School catchments and distances are intended to be used as reference only. To verify enrolment eligibility for a property, contact the school directly.Report Incorrect Info
Listing data is subject to copyright, disclaimer, and additional requirements from the data provider. See our Terms of Use for terms applicable to this listing. Listing data was last updated on 2026-08-07.
We use cookies and other technologies for functionality, security, and to provide you with a personalized experience on our online services. By continuing to use our online services, you agree to our Privacy Policy and Terms of Use. For information on how to adjust your privacy settings, visit our Cookie Policy.
Dismiss

