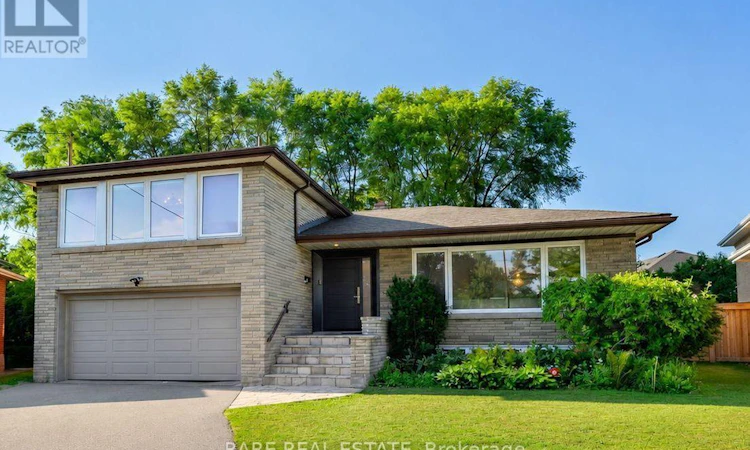
For Sale: 11 Geddes Court, Toronto, ON - REW
Boost your listing
Listing featured. Your listing will be featured on REW.
View featured placement
$1,649,880
4 bd 3 ba 1500 - 1999 sf House

11 Geddes CourtToronto, ON, M3H 2W7

Clanton Park
  • 4 Bed
  • 3 Bath
  • 1500 - 1999 Sqft
  • House

About this home

Lovingly cared for by the same family for the past 14 years, 11 Geddes Court offers the rare opportunity to become one of just 11 families fortunate enough to call this extraordinary court, home. More than just a street, Geddes Court is a true community where neighbours genuinely look out for one another, children still play safely together outside, and homes rarely become available. With approximately $300,000 spent in renovations, every detail has been thoughtfully considered to create a home that is both beautiful and incredibly functional. The open concept kitchen, living and dining rooms are the heart of the home. Just a few steps down, the inviting family room walks out to the backyard and is complemented by a conveniently located main floor powder room. Upstairs, the spacious primary retreat features a beautifully renovated ensuite. The attached garage connects directly to the home through a practical mudroom, a feature rarely found in the neighbourhood at this price point. The finished basement adds even more flexible living space, complete with a generous recreation room and a great sized bedroom that is perfect for guests, a home office or growing families. The pie shaped backyard is truly exceptional, widening to an incredible 118 feet across the rear and offering a level of privacy that is rarely found in the city. It is the perfect space for entertaining, relaxing or watching the kids play. Combining one of Clanton Park's most sought after courts, a remarkable sense of community, a thoughtfully designed layout and a beautifully renovated turnkey home, 11 Geddes Court is a rare offering in every sense. (id:63626)
Listed by: JUSTIN BREGMAN, Salesperson, RARE REAL ESTATE

Home facts and features

Price details
List Price
Gross Taxes for 2025
$7,558
Home facts
Bedrooms
4
Full Bathrooms
2
Partial Bathrooms
1
Parking Spaces
10
Parking Details
Attached Garage, Garage
Property Type
House
Depth
105 feet
Frontage
38.0 feet
Title
Freehold
Exterior Finish
Brick
Heating Type
Forced air, Natural gas
Cooling
Central air conditioning
Basement Details
Finished,
Features
Carpet Free
Community
Agent details
Primary Agent
JUSTIN BREGMAN
Primary Broker
RARE REAL ESTATE
Secondary Agent
ALEX BARKIN
Secondary Broker
RARE REAL ESTATE
Listing details
Days on REW
1 Day
MLS® Number
C13656402
Source
Canadian Real Estate Association

Is this your listing? Help it to stand out.

Mortgage Calculator

Estimated Payments
Purchase Price
Mortgage Total
Down Payment
Amortization
25 Years
Interest Rate
3.99%

Connect with our mortgage partner

REW Money

REW Money

REW Money

Connect with a mortgage expert

The displayed rates are provided as guidance only, are not guaranteed, or are to be considered an approval of credit. Approval will be based solely on your personal situation. You are encouraged to speak with a Mortgage Professional for the most accurate information and to determine your eligibility.

Property Insights

Bnei Akiva School - Yeshivat Or Chaim
  • Private
  • 9 - 12
Faywood Arts-Based Curriculum School
  • Public
  • JK - 8
Dublin Heights E & Middle School
  • Public
  • JK - 8
St Robert Catholic School
  • Catholic
  • JK - 8
Montessori Jewish Day School
  • Private
  • NS - 8
Yeshiva Darchei Torah Private High Schoo
  • Private
  • 9 - 12
Toronto Heschel School
  • Private
  • JK - 8
Toronto Cheder, The
  • Private
  • JK - 8
Yeshiva Bnei Zion of Toronto
  • Private
  • JK - 8
St Norbert Catholic School
  • Catholic
  • JK - 8
School catchments and distances are intended to be used as reference only. To verify enrolment eligibility for a property, contact the school directly.Report Incorrect Info
Listing data is subject to copyright, disclaimer, and additional requirements from the data provider. See our Terms of Use for terms applicable to this listing. Listing data was last updated on 2026-08-10.
We use cookies and other technologies for functionality, security, and to provide you with a personalized experience on our online services. By continuing to use our online services, you agree to our Privacy Policy and Terms of Use. For information on how to adjust your privacy settings, visit our Cookie Policy.
Dismiss

